Skip main navigation
Sold for $599,000
  • $599,000

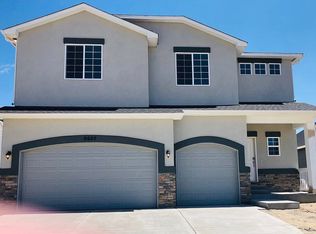
    9583 Summer Sky Ln, Peyton, CO 80831

    4beds
    4,901sqft
    Single Family Residence
    Built in 2019
    6,673 Square Feet Lot
    $595,200 Zestimate®
    $122/sqft
    $3,068 Estimated rent

    Home value

    $595,200

    $565,000 - $625,000

    $3,068/mo

    Zestimate® history
    Loading
    Loading...

    Owner options

    List your home for rent

    $3,068/mo

    Rent Zestimate®

    Find your next renter with Zillow Rental Manager. Plus, with online applications, you can quickly screen prospective tenants – for free.

    Learn more

    $3,068/mo

    Rent Zestimate®

    Refinance and save

    $3,521/mo

    Est. payment

    Refinancing to a lower rate could help reduce your monthly payments and save thousands over the life of the loan.

    See today's rates

    $3,521/mo

    Est. payment

    Explore your selling options

    Work with a Zillow partner agent

    Leverage their expertise and Zillow's premium Showcase listings to get your home seen by more buyers.

    Get started

    List with your own agent

    Get your home in front of millions of buyers by listing it on Zillow.

    Learn how to do it

    Sell it yourself

    Take full control of how buyers see your home on Zillow by listing For Sale by Owner (FSBO).

    List your home

    What's special

    Modern barn door detailPrivate primary suiteFive-piece bathSpacious loftGas rangeStainless steel appliancesGranite countertops
    Welcome to 9583 Summer Sky Lane in Meridian Ranch, a community known for its neighborhood golf course, multiple pools, two fitness centers, parks, trails, and brand-new fieldhouse, all while this home itself sits tucked away on a quiet cul-de-sac backing to open space with peekaboo mountain views. With nearly 5,000 square feet, 4 bedrooms, 3 bathrooms, and an unfinished basement ready for future expansion, this home offers the space and flexibility today’s buyers are looking for. The layout truly sets this home apart. The open-concept kitchen flows seamlessly into the main living area, creating a perfect setup for entertaining and everyday life. Quality finishes throughout include hardwood floors, granite countertops, stainless steel appliances, a gas range, ceramic tile, and a cozy gas fireplace. The main level features a bedroom with a ¾ bath, dedicated office, formal dining area, and butler’s pantry, offering flexibility for guests, multigenerational living, or working from home. Upstairs you’ll find a spacious loft, convenient upstairs laundry, and a private primary suite complete with a five-piece bath, walk-in closet, and modern barn door detail. The unfinished basement provides endless possibilities for future equity, whether you envision a gym, theater room, additional bedrooms, or expanded living space. Homes with this combination of size, layout, location, and community amenities rarely hit the market at this price point.

    Zillow last checked:

    Listing updated:

    Listed by:

    Shonna Howell 720-936-2017,

    RE/MAX Professionals

    Bought with:

    Brandon Smith

    The Platinum Group

    Source: elevateMLS,MLS#: 5382999MLS Logo

    Facts & features

    Interior

    Bedrooms & bathrooms
    • Bedrooms: 4
    • Bathrooms: 3
    • Full bathrooms: 3
    Other
    • Level: Upper
    • Area: 300 Square Feet
    • Dimensions: 15 x 20
    Heating
    • Forced Air, Natural Gas
    Cooling
    • Central Air
    Features
    • Basement: Full,Unfinished
    Interior area
    • Total structure area: 4,901
    • Total interior livable area: 4,901 sqft
    • Finished area above ground: 3,384
    • Finished area below ground: 1,517

    Property

    Parking
    • Total spaces: 2
    • Parking features: Attached, Garage Door Opener, Oversized, Workshop in Garage
    • Attached garage spaces: 2
    Features
    • Levels: Two
    • Stories: 2
    • Patio & porch: Concrete
    • Has view: Yes
    • View description: View of Pikes Peak
    Lot
    • Size: 6,673 Square Feet
    • Features: Backs to Open Space, Cul-De-Sac, Level, Landscaped
    Details
    • Parcel number: 4229301034

    Construction

    Type & style
    • Home type: SingleFamily
    • Property subtype: Single Family Residence
    Materials
    • Alum/Vinyl/Steel, Frame
    • Roof: Composite Shingle
    Condition
    • Existing Home
    • New construction: No
    • Year built: 2019

    Utilities & green energy

    • Water: Municipal
    • Utilities for property: Cable Connected, Electricity Connected, Natural Gas Connected

    Community & HOA

    Community
    • Features: Clubhouse, Community Center, Dog Park, Fitness Center, Garden Area, Golf, Hiking or Biking Trails, Lake, Parks or Open Space, Playground, Pool, Spa, Tennis Court(s)
    HOA
    • Has HOA: Yes
    • Services included: Other
    • HOA fee: $115 annually
    Location
    • Region: Peyton

    Financial & listing details

    • Price per square foot: $122/sqft
    • Tax assessed value: $579,880
    • Annual tax amount: $4,302
    • Date on market: 6/3/2026
    • Listing terms: Cash,Conventional,VA Loan
    • Electric utility on property: Yes

    Price history

    DateEventPrice
    7/7/2026Sold$599,000$122/sqft
    Source: elevateMLS #5382999 Report a problem
    6/9/2026Pending sale$599,000$122/sqft
    Source: REcolorado as distributed by MLS GRID #9178385 Report a problem
    5/1/2026Listed for sale$599,000+3.5%$122/sqft
    Source: REcolorado as distributed by MLS GRID #9178385 Report a problem
    6/8/2023Sold$578,500-3.6%$118/sqft
    Source: Public Record Report a problem
    5/4/2023Contingent$599,990$122/sqft
    Source: elevateMLS #6639483 Report a problem
    4/14/2023Price change$599,990-3.2%$122/sqft
    Source: elevateMLS #6639483 Report a problem
    4/6/2023Listed for sale$619,995+46.5%$127/sqft
    Source: elevateMLS #6639483 Report a problem
    4/7/2020Sold$423,300$86/sqft
    Source: Public Record Report a problem

    Public tax history

    YearProperty taxesTax assessment
    2024$4,174 +38.7%$38,850
    2023$3,010 +5.2%$38,850 +56.1%
    2022$2,861 $24,890 -2.8%
    2021-- $25,620 +389.9%
    2020$1,562 +150.8%$5,230
    2019$623 $5,230
    Find assessor info on the county website

    Neighborhood: 80831

    Nearby schools

    GreatSchools rating
    Schools provided by the listing agent
    • Elementary: Woodmen Hills
    • Middle: Falcon
    • High: Falcon
    • District: District 49

    Source: elevateMLS. This data may not be complete. We recommend contacting the local school district to confirm school assignments for this home.

    Get a cash offer in 3 minutes
    Find out how much your home could sell for in as little as 3 minutes with a no-obligation cash offer.
    Estimated market value
    $595,200
    Get a cash offer in 3 minutes
    Find out how much your home could sell for in as little as 3 minutes with a no-obligation cash offer.
    Estimated market value
    $595,200