Skip main navigation
Off market
  • $443,500

    9584 Alderwood Dr, West Des Moines, IA 50266

    4beds
    2baths
    2,107sqft
    SingleFamily
    Built in 2015
    9,583 Square Feet Lot
    $443,500 Zestimate®
    $210/sqft
    $2,513 Estimated rent

    Home value

    $443,500

    $421,000 - $466,000

    $2,513/mo

    Zestimate® history
    Loading
    Loading...

    Owner options

    List your home for rent

    $2,513/mo

    Rent Zestimate®

    Find your next renter with Zillow Rental Manager. Plus, with online applications, you can quickly screen prospective tenants – for free.

    Learn more

    $2,513/mo

    Rent Zestimate®

    Refinance and save

    $2,381/mo

    Est. payment

    Refinancing to a lower rate could help reduce your monthly payments and save thousands over the life of the loan.

    See today's rates

    $2,381/mo

    Est. payment

    Explore your selling options

    Work with a Zillow partner agent

    Leverage their expertise and Zillow's premium Showcase listings to get your home seen by more buyers.

    Get started

    List with your own agent

    Get your home in front of millions of buyers by listing it on Zillow.

    Learn how to do it

    Sell it yourself

    Take full control of how buyers see your home on Zillow by listing For Sale by Owner (FSBO).

    List your home

    What's special

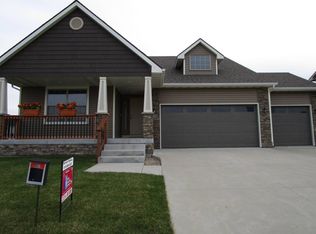
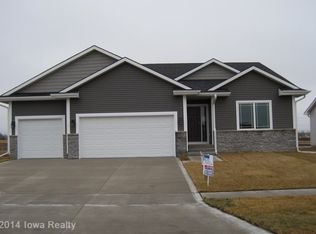
    3 CAR GARAGE!! 4 Bedroom, 2.5 Bath Home in West Des Moines - DISCLAIMER: As of recent, there have been some fraudulent marketing efforts from persons NOT on our Real Property Management team. To clarify, we will never ask for a deposit or fee to tour one of our properties listed. Click below to view our virtual tour! Call Today To Setup A 1-on-1 with Our Virtual Leasing Agent! We are fully virtual! In response to Covid-19, we have transitioned to virtual tours, video walk-throughs, and self-showing lockboxes when available. We know that this transition will require some unique coordination and communication. Our leasing team would love to schedule a 1-on-1 virtual tour so we help answer your questions and make you comfortable! This spacious 4 bedroom, 3-car garage home is in a prime location just minutes from the Jordan Creek Mall! Upon entering the foyer, you are greeted with the sight of a large staircase and a separate living/ office space directly to the left which features charming french doors. From the entryway is a corridor leading through to the main living, dining, and kitchen area. The open floor plan includes huge windows and sliding doors leading to the back deck. The living room features a working fireplace. Looking across from the living room is the dining space with great views of the back yard. This leads into an updated kitchen with granite countertops and brand new stainless steel appliances that will stay with the property. Off of the kitchen are a mudroom and a half bath. The master suite is located on the upper level and includes a large walk-in closet and a master bath with a double vanity sink and a stand-in shower. The 3 additional bedrooms are a good size with connecting closets. The second full bath and the laundry room are also conveniently located on the upper level. The laundry room includes a new washer and dryer that will stay with the property. The basement is unfinished and has tons of extra storage space This gorgeous home also includes a three-car garage and a large fenced in backyard. This home does consider 2 small pets under 35lbs for an additional $50 per month per pet and a non-refundable $250 pet fee, please no smoking. Scroll down and click "APPLY". You're done! Make sure you enter as much information as possible, also please attach any available pay stubs, W-2, driver's license, and any other form of documentation that is relevant. APPLICATION TURNAROUND TIME: 2-3 business days GUARANTORS: Co-signers are accepted; they must apply separately LEASE LENGTH: 12-Month Standard SECTION 8: Unavailable at this time SMOKING: Smoking is not permitted within the property. ADDITIONAL FEES NOT INCLUDED IN RENT: Tenant Management Fee: $9.95/month Lease Origination Fee: $199 one time Application: FREE TO APPLY!! For consideration, please note that all applicants 18 and over will be subject to credit, criminal, and eviction background checks. Also, please note that if you take possession of a properpay stubs the 20th of the month the remaining prorated till the end of the month will be due on the move-in date. *All information is deemed reliable but not guaranteed and is subject to change.* (RLNE5421569)

    This property is not currently displayed as for sale or rent on Zillow. This may be different from what's on other websites or public sources.

    Facts & features

    Interior

    Bedrooms & bathrooms
    • Bedrooms: 4
    • Bathrooms: 2.5
    Heating
    • Forced air
    Cooling
    • None
    Appliances
    • Included: Dryer, Washer
    Features
    • Flooring: Hardwood
    • Basement: Partially finished
    Interior area
    • Total interior livable area: 2,107 sqft

    Property

    Parking
    • Parking features: Garage - Detached
    Features
    • Exterior features: Other
    Lot
    • Size: 9,583 Square Feet
    Details
    • Parcel number: 1603133009

    Construction

    Type & style
    • Home type: SingleFamily
    Materials
    • Other
    • Foundation: Concrete
    • Roof: Asphalt
    Condition
    • Year built: 2015

    Community & HOA

    Location
    • Region: West Des Moines

    Financial & listing details

    • Price per square foot: $210/sqft
    • Tax assessed value: $409,270
    • Annual tax amount: $6,258

    Price history

    DateEventPrice
    1/20/2021Listing removed--
    Source: Zillow Rental Network Premium Report a problem
    1/6/2021Listed for rent$2,195+10%$1/sqft
    Source: Zillow Rental Network Premium Report a problem
    3/26/2020Listing removed$1,995$1/sqft
    Source: Real Property Management - Des Moines Report a problem
    2/12/2020Price change$1,995-4.8%$1/sqft
    Source: Real Property Management - Des Moines Report a problem
    12/24/2019Price change$2,095-0.2%$1/sqft
    Source: Real Property Management - Des Moines Report a problem
    11/18/2019Listed for rent$2,100$1/sqft
    Source: Owner Report a problem
    5/2/2016Sold$302,700$144/sqft
    Source: DMMLS #458045 Report a problem

    Public tax history

    YearProperty taxesTax assessment
    2025$6,258 +2%$409,270 +5%
    2024$6,136 -1.9%$389,750
    2023$6,256 +10.2%$389,750 +13.6%
    2022$5,676 -3.4%$342,990 +8.7%
    2021$5,874 +2%$315,640 +1.8%
    2020$5,758 -3.6%$310,170
    2019$5,972 -0.4%$310,170 +1.2%
    2018$5,998 $306,440
    2017$5,998 +49883.3%$306,440 +4%
    2016$12 $294,700
    Find assessor info on the county website

    Neighborhood: 50266

    Nearby schools

    GreatSchools rating
    Get pre-qualified for a loan
    At Zillow Home Loans, we can pre-qualify you in as little as 5 minutes with no impact to your credit score.

    An equal housing lender. NMLS #10287.

    Sell for more on Zillow
    Get a Zillow Showcase℠ listing at no additional cost and you could sell for .
    $443,500
    2% more
    +$8,870
    With Zillow Showcase(estimated)
    $452,370