Skip main navigation
Closed
  • $337,000

    9584 Blossom Hill Dr, Huntersville, NC 28078

    2beds
    1,917sqft
    Townhouse
    Built in 2003
    0.04 Acres Lot
    $335,900 Zestimate®
    $176/sqft
    $2,197 Estimated rent

    Home value

    $335,900

    $312,000 - $359,000

    $2,197/mo

    Zestimate® history
    Loading
    Loading...

    Owner options

    List your home for rent

    $2,197/mo

    Rent Zestimate®

    Find your next renter with Zillow Rental Manager. Plus, with online applications, you can quickly screen prospective tenants – for free.

    Learn more

    $2,197/mo

    Rent Zestimate®

    Refinance and save

    $2,239/mo

    Est. payment

    Refinancing to a lower rate could help reduce your monthly payments and save thousands over the life of the loan.

    See today's rates

    $2,239/mo

    Est. payment

    Explore your selling options

    Work with a Zillow partner agent

    Leverage their expertise and Zillow's premium Showcase listings to get your home seen by more buyers.

    Get started

    List with your own agent

    Get your home in front of millions of buyers by listing it on Zillow.

    Learn how to do it

    Sell it yourself

    Take full control of how buyers see your home on Zillow by listing For Sale by Owner (FSBO).

    List your home

    What's special

    Flex roomBeautiful established neighborhoodTwo spacious bedroomsBrand new deckWarm and welcoming spaceLayout flows naturally
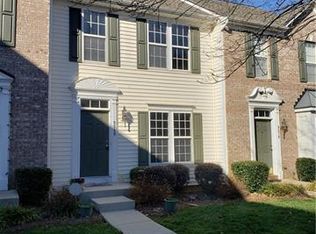
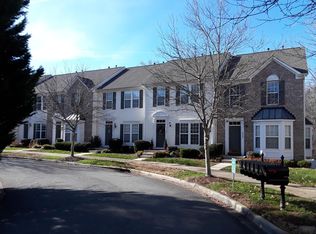
    LOCATION here makes everyday living feel effortless, with everything you need just moments away while still feeling tucked into a peaceful setting. Mornings here feel easy. You wake up slowly as natural light fills the space, then head out for a short walk across the street to a popular coffee shop for your morning coffee. Then, you stop by the local bagel shop on the way back, enjoying a quiet moment before the day begins. It is simple, peaceful, and exactly how home should feel. Tucked away at the end of a quiet cul-de-sac, this light filled end unit townhome sits within a beautiful, established neighborhood surrounded by mature trees and natural scenery. It is a setting that feels private and calm, yet keeps you incredibly connected to everything around you. Step inside to the main living level where sunlight pours in, creating a warm and welcoming space that is perfect for both everyday living and entertaining. The layout flows naturally, making it easy to gather, relax, and feel at home. Upstairs, two spacious bedrooms and two full bathrooms offer comfort and separation, creating a peaceful place to unwind at the end of the day. The lower level adds even more flexibility, featuring a flex room, half bathroom, and a walk in laundry room with utility sink. With its own rear entry, this space is ideal for working from home, hosting guests, or creating a private retreat that fits your lifestyle. Out back, your brand new deck becomes your own quiet escape. Enjoy your morning coffee surrounded by nature, with access to the Greenway, Rosedale Dog Park and Rosedale Nature Park just beyond. Whether it is a peaceful walk, a breath of fresh air, or simply taking in the view, this is where the outside world slows down. And when it is time to step back into your day, everything you need is right here. Walk to shops, restaurants, grocery stores, gyms, and everyday conveniences, with quick access to I-485 and I-77 and just a 20 minute drive into Uptown Charlotte and Birkdale in 5 minutes. This is where convenience meets calm. Where nature meets everyday living. Where home feels exactly the way it should. This is where convenience, privacy, and nature come together. This is more than a home. It is a lifestyle of comfort, convenience, and connection to nature. This is low maintenance living in a location that truly has it all.

    Zillow last checked:

    Listing updated:

    Listed by:

    Crystal Francesconi crystal.francesconi@yahoo.com,

    Choice Residential Real Estate LLC

    Bought with:

    Brian Baumgardner

    GenMill Real Estate LLC

    Source: Canopy MLS as distributed by MLS GRID,MLS#: 4366328MLS Logo

    Facts & features

    Interior

    Bedrooms & bathrooms
    • Bedrooms: 2
    • Bathrooms: 4
    • Full bathrooms: 2
    • 1/2 bathrooms: 2
    Primary bedroom
    • Level: Upper
    Heating
    • Central
    Cooling
    • Central Air
    Appliances
    • Included: Dishwasher, Disposal, Dryer, Gas Range, Microwave, Refrigerator, Refrigerator with Ice Maker, Washer/Dryer
    • Laundry: Laundry Room, Sink
    Features
    • Flooring: Carpet, Vinyl
    • Basement: Basement Garage Door
    Interior area
    • Total structure area: 1,472
    • Total interior livable area: 1,917 sqft
    • Finished area above ground: 1,472
    • Finished area below ground: 445

    Property

    Parking
    • Total spaces: 5
    • Parking features: Driveway, Garage on Main Level
    • Garage spaces: 1
    • Uncovered spaces: 4
    Features
    • Levels: Three Or More
    • Stories: 3
    • Entry location: Main
    • Patio & porch: Deck
    Lot
    • Size: 0.04 Acres
    Details
    • Parcel number: 01715515
    • Zoning: NR(TND-O)
    • Special conditions: Standard

    Construction

    Type & style
    • Home type: Townhouse
    • Property subtype: Townhouse
    Materials
    • Vinyl
    Condition
    • New construction: No
    • Year built: 2003

    Utilities & green energy

    • Sewer: Public Sewer
    • Water: City

    Community & HOA

    Community
    • Security: Carbon Monoxide Detector(s), Security System, Smoke Detector(s)
    • Subdivision: Rosedale
    HOA
    • Has HOA: Yes
    • HOA fee: $204 monthly
    Location
    • Region: Huntersville

    Financial & listing details

    • Price per square foot: $176/sqft
    • Tax assessed value: $299,400
    • Annual tax amount: $2,365
    • Date on market: 4/9/2026
    • Cumulative days on market: 8 days
    • Listing terms: Cash,Conventional,FHA,VA Loan
    • Road surface type: Concrete

    Price history

    DateEventPrice
    5/20/2026Sold$337,000+0.6%$176/sqft
    Source: Canopy MLS as distributed by MLS GRID #4366328 Report a problem
    4/17/2026Pending sale$334,900$175/sqft
    Source: Canopy MLS as distributed by MLS GRID #4366328 Report a problem
    4/9/2026Listed for sale$334,900+87.6%$175/sqft
    Source: Canopy MLS as distributed by MLS GRID #4366328 Report a problem
    7/14/2017Sold$178,500$93/sqft
    Source: Public Record Report a problem

    Public tax history

    YearProperty taxesTax assessment
    2025$2,365 +1.4%$299,400
    2024$2,331 +8.8%$299,400
    2023$2,142 +16.6%$299,400 +53.5%
    2022$1,837 +7.4%$195,100
    2021$1,711 $195,100
    2020$1,711 -4.4%$195,100
    2019$1,789 +3.7%$195,100 +36.3%
    2018$1,726 +1.8%$143,100
    2017$1,696 $143,100
    2016$1,696 $143,100
    2015$1,696 +0.3%$143,100
    2014$1,691 $143,100
    2013-- $143,100
    2012-- $143,100
    2011-- $143,100 -4.2%
    2010-- $149,400 +1.7%
    2009-- $146,900
    2008-- $146,900
    2007-- $146,900
    2006-- $146,900
    2005-- $146,900
    2004-- $146,900
    Find assessor info on the county website

    Neighborhood: 28078

    Nearby schools

    GreatSchools rating
    Schools provided by the listing agent
    • Elementary: Torrence Creek
    • Middle: Francis Bradley
    • High: Hopewell

    Source: Canopy MLS as distributed by MLS GRID. This data may not be complete. We recommend contacting the local school district to confirm school assignments for this home.

    Get a cash offer in 3 minutes
    Find out how much your home could sell for in as little as 3 minutes with a no-obligation cash offer.
    Estimated market value
    $335,900
    Get a cash offer in 3 minutes
    Find out how much your home could sell for in as little as 3 minutes with a no-obligation cash offer.
    Estimated market value
    $335,900