Looking for a new home? You've found it! This wonderful 3 bed, 2.5 bath residence boasts a large front yard and 2 car garage w/extended driveway! Inside you will find a spacious living area w/elegant wood-look flooring, a cozy reading nook, and a fireplace to keep you warm. The eat-in kitchen is equipped w/everything you need for preparing your favorite meals, ample wood cabinetry, a pantry, tile counters & backsplash, stainless steel appliances, recessed lighting, a prep island, and plantation shutters by the dining area. Discover a cozy loft where you can spend a relaxing Sunday evening! The primary bedroom boasts a walk-in closet and private ensuite for added comfort. Also including an expansive backyard w/a convenient storage shed, this home simply has it all! Act now before it's gone!
Sold for $595,000
$595,000
9584 Elk Mountain Circle, Littleton, CO 80125
3beds
1,993sqft
Single Family Residence
Built in 2001
9,148 Square Feet Lot
$606,200 Zestimate®
$299/sqft
$3,416 Estimated rent
Home value
$606,200
$576,000 - $637,000
$3,416/mo
Zestimate® history
Owner options
List your home for rent
$3,416/mo
Rent Zestimate®
Find your next renter with Zillow Rental Manager. Plus, with online applications, you can quickly screen prospective tenants – for free.
$3,416/mo
Rent Zestimate®
Refinance and save
$3,525/mo
Est. payment
Refinancing to a lower rate could help reduce your monthly payments and save thousands over the life of the loan.
$3,525/mo
Est. payment
Explore your selling options
Work with a Zillow partner agent
Leverage their expertise and Zillow's premium Showcase listings to get your home seen by more buyers.
Get startedList with your own agent
Get your home in front of millions of buyers by listing it on Zillow.
Learn how to do itSell it yourself
Take full control of how buyers see your home on Zillow by listing For Sale by Owner (FSBO).
List your homeWhat's special
Private ensuiteLarge front yardPrep islandExpansive backyardEat-in kitchenCozy reading nookAmple wood cabinetry
Zillow last checked:
Listing updated:
Listed by:
Peter Stur 720-231-2556 Peter@YourCastle.com,
Your Castle Realty LLC
Bought with:
Kathryn Ebaugh, 100090513
Thrive Real Estate Group
Source: REcolorado as distributed by MLS GRID,MLS#: 1978485
Facts & features
Interior
Bedrooms & bathrooms
- Bedrooms: 3
- Bathrooms: 3
- Full bathrooms: 2
- 1/2 bathrooms: 1
- Main level bathrooms: 1
Primary bedroom
- Level: Upper
Bedroom
- Level: Upper
Bedroom
- Level: Upper
Primary bathroom
- Level: Upper
Bathroom
- Level: Main
Bathroom
- Level: Upper
Kitchen
- Level: Main
Laundry
- Level: Main
Living room
- Level: Main
Loft
- Level: Upper
Heating
- Forced Air
Cooling
- Air Conditioning-Room
Appliances
- Included: Dishwasher, Disposal, Range, Refrigerator
Features
- Ceiling Fan(s), Eat-in Kitchen, Kitchen Island, Open Floorplan, Pantry, Primary Suite, Tile Counters, Walk-In Closet(s)
- Flooring: Carpet, Laminate, Vinyl, Wood
- Has basement: No
- Number of fireplaces: 1
- Fireplace features: Living Room
Interior area
- Total structure area: 1,993
- Total interior livable area: 1,993 sqft
- Finished area above ground: 1,993
Property
Parking
- Total spaces: 2
- Parking features: Concrete, Floor Coating, Storage
- Attached garage spaces: 2
Features
- Levels: Two
- Stories: 2
- Patio & porch: Deck
- Exterior features: Private Yard
- Fencing: Full
- Has view: Yes
- View description: Meadow, Mountain(s)
Lot
- Size: 9,148 Square Feet
- Features: Cul-De-Sac, Level, Master Planned, Sprinklers In Front, Sprinklers In Rear
Details
- Parcel number: R0422691
- Zoning: PDU
- Special conditions: Standard
Construction
Type & style
- Home type: SingleFamily
- Property subtype: Single Family Residence
Materials
- Frame
- Roof: Composition
Condition
- Updated/Remodeled
- Year built: 2001
Utilities & green energy
- Sewer: Public Sewer
- Water: Public
Community & HOA
Community
- Subdivision: Roxborough Village
HOA
- Has HOA: Yes
- Amenities included: Trail(s)
- Services included: Trash
- HOA fee: $40 monthly
- HOA name: Arrowhead Shores
- HOA phone: 303-933-6279
Location
- Region: Littleton
Financial & listing details
- Price per square foot: $299/sqft
- Tax assessed value: $616,757
- Annual tax amount: $3,166
- Date on market: 3/1/2024
- Listing terms: Cash,Conventional,FHA,VA Loan
- Exclusions: Seller's Personal Property
- Ownership: Individual
- Road surface type: Paved
Price history
| Date | Event | Price |
|---|---|---|
| 4/15/2024 | Sold | $595,000-0.8%$299/sqft |
Source:  REcolorado as distributed by MLS GRID #1978485 Report a problem REcolorado as distributed by MLS GRID #1978485 Report a problem | ||
| 3/26/2024 | Pending sale | $600,000$301/sqft |
Source: REcolorado as distributed by MLS GRID #1978485 Report a problem | ||
| 3/2/2024 | Listed for sale | $600,000+14.1%$301/sqft |
Source: REcolorado as distributed by MLS GRID #1978485 Report a problem | ||
| 7/15/2021 | Sold | $526,000+97.7%$264/sqft |
Source: Public Record Report a problem | ||
| 5/30/2014 | Sold | $266,000+3.3%$133/sqft |
Source: Public Record Report a problem | ||
| 4/28/2014 | Pending sale | $257,500$129/sqft |
Source: RE/MAX EDGE #7543477 Report a problem | ||
| 4/24/2014 | Listed for sale | $257,500+15.2%$129/sqft |
Source: RE/MAX EDGE #7543477 Report a problem | ||
| 9/17/2001 | Sold | $223,582$112/sqft |
Source: Public Record Report a problem | ||
Public tax history
| Year | Property taxes | Tax assessment |
|---|---|---|
| 2025 | $4,165 -0.7% | $38,550 -11.4% |
| 2024 | $4,192 +32.4% | $43,530 -1% |
| 2023 | $3,166 -4.3% | $43,950 +45.2% |
| 2022 | $3,308 | $30,260 -2.8% |
| 2021 | -- | $31,130 +9.5% |
| 2020 | $3,295 -3.2% | $28,430 |
| 2019 | $3,406 | $28,430 +20.4% |
| 2018 | $3,406 +4.1% | $23,620 |
| 2017 | $3,273 +115.6% | $23,620 +9.1% |
| 2016 | $1,518 -3.2% | $21,640 |
| 2015 | $1,568 -40.4% | $21,640 +28.1% |
| 2014 | $2,633 | $16,890 |
| 2013 | -- | $16,890 +0.1% |
| 2012 | -- | $16,870 |
| 2011 | -- | $16,870 -14.1% |
| 2010 | -- | $19,630 -1.4% |
| 2009 | $1,607 | $19,900 |
| 2008 | -- | $19,900 +0.5% |
| 2007 | -- | $19,810 |
| 2006 | $3,242 +1.5% | $19,810 +11% |
| 2004 | $3,193 -27.2% | $17,850 +4.6% |
| 2003 | $4,384 | $17,070 +139.5% |
| 2002 | -- | $7,127 +314.4% |
| 2001 | $288 | $1,720 |
Find assessor info on the county website
Neighborhood: 80125
Nearby homes
- $583,9004 bd3 ba2k sqft9582 Elk Mountain Cir, Littleton, CO 80125Off Market
- $547,9003 bd3 ba1.7k sqft9586 Elk Mountain Cir, Littleton, CO 80125Off Market
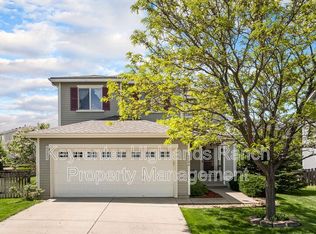
- $524,4003 bd2 ba1.7k sqft9580 Elk Mountain Cir, Littleton, CO 80125Off Market
- $515,0003 bd3 ba1.5k sqft9590 Elk Mountain Cir, Littleton, CO 80125Sold
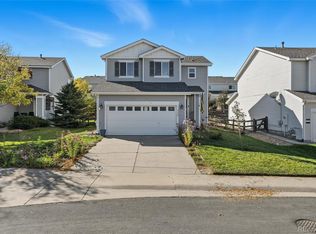
- $493,3003 bd2 ba1.3k sqft7338 Marmot Ridge Pl, Littleton, CO 80125Off Market
- $384,4003 bd2 ba1.3k sqft7338 Marmot Ridge Pl #2123, Littleton, CO 80125Off Market
- $589,7003 bd3 ba1.6k sqft7334 Marmot Ridge Pl, Littleton, CO 80125Off Market
- $530,0003 bd3 ba1.6k sqft9576 Elk Mountain Cir, Littleton, CO 80125Sold
Nearby schools
GreatSchools rating
- 7/10Roxborough Intermediate SchoolGrades: 3-6Distance: 0.4 mi
- 6/10Ranch View Middle SchoolGrades: 7-8Distance: 5.2 mi
- 9/10Thunderridge High SchoolGrades: 9-12Distance: 5.5 mi
Schools provided by the listing agent
- Elementary: Roxborough
- Middle: Ranch View
- High: Thunderridge
- District: Douglas RE-1
Source: REcolorado as distributed by MLS GRID. This data may not be complete. We recommend contacting the local school district to confirm school assignments for this home.
Get a cash offer in 3 minutes
Find out how much your home could sell for in as little as 3 minutes with a no-obligation cash offer.
Estimated market value
$606,200
Get a cash offer in 3 minutes
Find out how much your home could sell for in as little as 3 minutes with a no-obligation cash offer.
Estimated market value
$606,200
- Colorado
- Douglas County
- Littleton
- 80125
- 9584 Elk Mountain Circle
Nearby cities
Nearby neighborhoods
Nearby zip codes
Other Littleton Topics
