Welcome Home to 9584 Indian Beech Avenue. This move-in ready. conveniently located home features 4/5 Bedrooms, 2.5 baths and is located in the sought after community of Moss Creek. From the moment you step into the inviting 2 story foyer, you will feel the warmth and openess of this spacious home. Notice the natural lighting as well as the 9 foot ceilings and beautiful luxury vinyl plank flooring. On the right side of the Grand Foyer is an open Flex Room with crown molding and to the left is a Dining Room with tray ceilings, crown molding and wainscoting. Continue toward the Family Room and you'll find a Bonus Room with French Doors. You can use this space as a bedroom, office, craft room, playroom, etc... the possibilities are endless (there is no closet in this room). The floor plan continues to flow easily from the Family Room into the Breakfast Area and Kitchen. Enjoy entertaining and cooking in the updated Kitchen featuring gorgeous Quartz countertops, Tile backsplash, lots of beautiful wood cabinets, an Island, a Pantry, recessed lighting, a Gas Stove and Stainless Steel Appliances. Step outside the back door onto a patio with a Retractable Awning and a Fully Fenced, level backyard, ideal for pets, kids, grilling or just gathering and hanging out. Upstairs, you will find a generous Primary Suite which serves as a private retreat. This suite includes an overside Bedroom, a huge walk in closet, dual separate vanities, a garden tub, walk in shower and water closet. The 3 additional secondary bedrooms are a nice size and the spacious laundry room is in a well planned location, right off the hallway. Home Features also include 9 foot ceilings with ceiling fans in most rooms, neutral paint, 2 inch blinds, gas log fireplace, newer carpet installed in 2023 as well as luxury vinyl plank floors installed in 2021, an entire house water filtration system and full yard irrigation provided by Moss Creeks HOA. The subdivision of Moss Creek is known for it's top rated schools including a Blue Ribbon Elementary school, its entertaining neighborhood amenities and an overall convenient location. Neighborhood amenities include a playground, tennis, pickleball and basketball courts, several different pools, a fitness center and Clubhouse. There are sidewalks and street lights as well as a walking trail. The location is super convenient to interstates, shopping, entertainment, etc. Come see for yourself all this home has to offer!
Closed
$502,000
9584 Indian Beech Ave NW, Concord, NC 28027
5beds
2,634sqft
Single Family Residence
Built in 2005
0.16 Acres Lot
$500,900 Zestimate®
$191/sqft
$2,685 Estimated rent
Home value
$500,900
Estimated sales range
Not available
$2,685/mo
Zestimate® history
Owner options
List your home for rent
$2,685/mo
Rent Zestimate®
Find your next renter with Zillow Rental Manager. Plus, with online applications, you can quickly screen prospective tenants – for free.
$2,685/mo
Rent Zestimate®
Refinance and save
$3,349/mo
Est. payment
Refinancing to a lower rate could help reduce your monthly payments and save thousands over the life of the loan.
$3,349/mo
Est. payment
Explore your selling options
Work with a Zillow partner agent
Leverage their expertise and Zillow's premium Showcase listings to get your home seen by more buyers.
Get startedList with your own agent
Get your home in front of millions of buyers by listing it on Zillow.
Learn how to do itSell it yourself
Take full control of how buyers see your home on Zillow by listing For Sale by Owner (FSBO).
List your homeWhat's special
Gas log fireplaceNatural lightingRecessed lightingNeutral paintWalk in showerFully fenced level backyardGas stove
Zillow last checked:
Listing updated:
Listed by:
Dawn Julian dawnjulianrealtor@gmail.com,
Southern Homes of the Carolinas, Inc
Bought with:
Marsha Hathcock
Howard Hanna Allen Tate Mooresville/LKN
Source: Canopy MLS as distributed by MLS GRID,MLS#: 4350795
Facts & features
Interior
Bedrooms & bathrooms
- Bedrooms: 5
- Bathrooms: 3
- Full bathrooms: 2
- 1/2 bathrooms: 1
- Main level bedrooms: 1
Primary bedroom
- Level: Upper
Bedroom s
- Level: Upper
Bedroom s
- Level: Upper
Bedroom s
- Level: Upper
Bathroom full
- Level: Upper
Bathroom full
- Level: Upper
Other
- Level: Main
Bonus room
- Level: Main
Dining room
- Level: Main
Great room
- Level: Main
Kitchen
- Level: Main
Laundry
- Level: Upper
Living room
- Level: Main
Heating
- Natural Gas
Cooling
- Ceiling Fan(s), Central Air
Appliances
- Included: Dishwasher, Disposal, Gas Oven, Gas Range, Gas Water Heater, Microwave, Refrigerator with Ice Maker, Washer/Dryer
- Laundry: In Hall, Laundry Room, Upper Level
Features
- Soaking Tub, Kitchen Island, Open Floorplan, Pantry, Walk-In Closet(s)
- Flooring: Carpet, Tile, Vinyl
- Doors: French Doors
- Has basement: No
- Attic: Pull Down Stairs
- Fireplace features: Family Room, Gas Log
Interior area
- Total structure area: 2,634
- Total interior livable area: 2,634 sqft
- Finished area above ground: 2,634
- Finished area below ground: 0
Property
Parking
- Total spaces: 2
- Parking features: Driveway, Garage on Main Level
- Garage spaces: 2
- Has uncovered spaces: Yes
Features
- Levels: Two
- Stories: 2
- Patio & porch: Awning(s), Front Porch, Patio
- Pool features: Community
- Fencing: Back Yard,Fenced
Lot
- Size: 0.16 Acres
- Features: Level
Details
- Parcel number: 46811825840000
- Zoning: RM-2-CU
- Special conditions: Standard
Construction
Type & style
- Home type: SingleFamily
- Property subtype: Single Family Residence
Materials
- Brick Partial, Vinyl
- Foundation: Slab
Condition
- New construction: No
- Year built: 2005
Utilities & green energy
- Sewer: Public Sewer
- Water: City
Community & HOA
Community
- Features: Clubhouse, Fitness Center, Game Court, Playground, Sidewalks, Street Lights, Tennis Court(s), Walking Trails
- Subdivision: Moss Creek Village
HOA
- Has HOA: Yes
- HOA fee: $278 quarterly
- HOA name: Real Manage
- HOA phone: 886-473-2573
Location
- Region: Concord
Financial & listing details
- Price per square foot: $191/sqft
- Tax assessed value: $441,610
- Annual tax amount: $4,398
- Date on market: 3/6/2026
- Cumulative days on market: 5 days
- Listing terms: Cash,Conventional,FHA,VA Loan
- Road surface type: Concrete, Paved
Price history
| Date | Event | Price |
|---|---|---|
| 4/30/2026 | Sold | $502,000-1.6%$191/sqft |
Source:  Canopy MLS as distributed by MLS GRID #4350795 Report a problem Canopy MLS as distributed by MLS GRID #4350795 Report a problem | ||
| 4/2/2026 | Pending sale | $510,000$194/sqft |
Source: Canopy MLS as distributed by MLS GRID #4350795 Report a problem | ||
| 3/6/2026 | Listed for sale | $510,000+120.8%$194/sqft |
Source: Canopy MLS as distributed by MLS GRID #4350795 Report a problem | ||
| 5/4/2015 | Sold | $231,000-1.7%$88/sqft |
Source: Canopy MLS as distributed by MLS GRID #3060592 Report a problem | ||
| 3/28/2015 | Pending sale | $235,000$89/sqft |
Source: wilson realty #3060592 Report a problem | ||
| 3/1/2015 | Price change | $235,000-2%$89/sqft |
Source: wilson realty #3060592 Report a problem | ||
| 2/2/2015 | Listed for sale | $239,900-2.9%$91/sqft |
Source: wilson realty #3060592 Report a problem | ||
| 2/14/2006 | Sold | $247,000$94/sqft |
Source: Public Record Report a problem | ||
Public tax history
| Year | Property taxes | Tax assessment |
|---|---|---|
| 2025 | $4,398 | $441,610 |
| 2024 | $4,398 +29.2% | $441,610 +58.2% |
| 2023 | $3,405 | $279,130 |
| 2022 | $3,405 | $279,130 |
| 2021 | $3,405 +19.2% | $279,130 +19.2% |
| 2019 | $2,858 +3.4% | $234,260 |
| 2018 | $2,764 | $234,260 |
| 2017 | $2,764 +68.6% | $234,260 +8.2% |
| 2016 | $1,640 | $216,490 |
| 2015 | $1,640 -35.8% | $216,490 |
| 2014 | $2,555 | $216,490 |
| 2013 | -- | $216,490 |
| 2012 | -- | $216,490 -18.4% |
| 2011 | -- | $265,300 |
| 2010 | -- | $265,300 |
| 2009 | -- | $265,300 +0.7% |
| 2008 | -- | $263,380 +23% |
| 2007 | -- | $214,200 +3.6% |
| 2006 | -- | $206,830 |
| 2005 | -- | -- |
Find assessor info on the county website
Neighborhood: Moss Creek
Nearby homes
- $588,6005 bd3 ba3.6k sqft9582 Indian Beech Ave NW, Concord, NC 28027Off Market
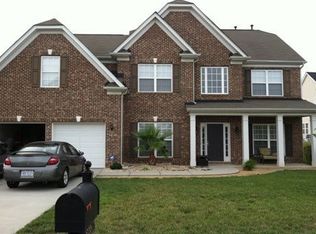
- $559,3005 bd2 ba3.3k sqft9586 Indian Beech Ave NW, Concord, NC 28027Off Market
- $466,4004 bd2 ba2.6k sqft9626 Ravenscroft Ln NW, Concord, NC 28027Off Market
- $500,4004 bd2 ba2.7k sqft1585 Trippett St NW, Concord, NC 28027Off Market

- $481,4005 bd3 ba2.5k sqft9630 Ravenscroft Ln NW, Concord, NC 28027Off Market
- $515,0005 bd3 ba-- sqft9630 Ravescroft Ln, Concord, NC 28027Off Market
- $560,5005 bd3 ba3.4k sqft9588 Indian Beech Ave NW, Concord, NC 28027Off Market
- $480,1005 bd3 ba2.7k sqft9622 Ravenscroft Ln NW, Concord, NC 28027Off Market
Nearby schools
GreatSchools rating
- NAW R Odell PrimaryGrades: K-2Distance: 0.7 mi
- 10/10Harris Road MiddleGrades: 6-8Distance: 0.5 mi
- 8/10Cox Mill High SchoolGrades: 9-12Distance: 3 mi
Schools provided by the listing agent
- Elementary: W.R. Odell
- Middle: Harris Road
- High: Cox Mill
Source: Canopy MLS as distributed by MLS GRID. This data may not be complete. We recommend contacting the local school district to confirm school assignments for this home.
Get a cash offer in 3 minutes
Find out how much your home could sell for in as little as 3 minutes with a no-obligation cash offer.
Estimated market value
$500,900
Get a cash offer in 3 minutes
Find out how much your home could sell for in as little as 3 minutes with a no-obligation cash offer.
Estimated market value
$500,900
- North Carolina
- Cabarrus County
- Concord
- 28027
- Moss Creek
- 9584 Indian Beech Ave NW
Nearby cities
Nearby neighborhoods
Nearby zip codes
Other Concord Topics
