Beautiful condo at Eagle Pointe Resort on Lake Monroe, conveniently located just south of Bloomington and Indiana University. This 1,225-square-foot multi-level condo features a spacious one-bedroom, one-and-a-half-bath layout with flexible living space and abundant storage. The main level offers an open-concept living room, dining area, and kitchen designed for comfortable everyday living and entertaining. Upstairs, the oversized bedroom is currently arranged as both a sleeping and office area and includes a full bath and walk-in closet. A separate laundry area includes a half bath and additional storage. Enjoy two private balconies that create opportunities to relax and take in the peaceful wooded surroundings. Additional features include a fireplace with mantel, exterior storage closet, and detached carport with lockable storage—ideal for kayaks, bicycles, and outdoor gear. Residents at Lasalles Woods enjoy a scenic setting with access to amenities including golf, tennis, pool, pickleball, fitness center, walking trails, fire pit, clubhouse dining, and lake access. Whether you are seeking a primary residence, weekend retreat, or low-maintenance lake-area property near Bloomington and IU, this condo offers comfort, flexibility, and access to one of the area’s most desirable recreational communities.
Active
Price cut: $3K (8/29)
$169,900
9584 S Pointe Lasalles Dr, Bloomington, IN 47401
1beds
1,225sqft
Condominium
Built in 1975
-- sqft lot
$163,600 Zestimate®
$--/sqft
$239/mo HOA
What's special
Oversized bedroomPeaceful wooded surroundingsDining areaOne-and-a-half-bath layoutFireplace with mantelSeparate laundry areaSpacious one-bedroom
- 81 days
- 321
- 11
Zillow last checked:
Listing updated:
Listed by:
Wendy Fulkerson Kohlmeier Cell:812-391-6961,
eXp Realty LLC
Source: IRMLS,MLS#: 202624211
Facts & features
Interior
Bedrooms & bathrooms
- Bedrooms: 1
- Bathrooms: 2
- Full bathrooms: 1
- 1/2 bathrooms: 1
Bedroom 1
- Level: Upper
Kitchen
- Level: Main
- Area: 80
- Dimensions: 10 x 8
Living room
- Level: Main
- Area: 220
- Dimensions: 20 x 11
Office
- Level: Upper
- Area: 90
- Dimensions: 10 x 9
Heating
- Electric, Forced Air
Cooling
- Central Air, Heat Pump
Appliances
- Included: Disposal, Range/Oven Hook Up Elec, Dishwasher, Refrigerator, Gas Oven, Electric Range, Electric Water Heater
Features
- Entrance Foyer
- Flooring: Carpet, Laminate
- Basement: Crawl Space
- Number of fireplaces: 1
- Fireplace features: Dining Room, Wood Burning
Interior area
- Total structure area: 1,225
- Total interior livable area: 1,225 sqft
- Finished area above ground: 1,225
- Finished area below ground: 0
Video & virtual tour
Property
Parking
- Total spaces: 1
- Parking features: Detached, Asphalt
- Garage spaces: 1
- Has uncovered spaces: Yes
Features
- Levels: Two
- Stories: 2
- Patio & porch: Porch Covered
- Pool features: Association
- Frontage type: Golf Course
Lot
- Features: Lake
Details
- Parcel number: 530041971000.000006
Construction
Type & style
- Home type: Condo
- Property subtype: Condominium
Materials
- Wood Siding
- Roof: Asphalt
Condition
- New construction: No
- Year built: 1975
Utilities & green energy
- Electric: Duke Energy Indiana
- Sewer: City
- Water: City, Southern Monroe Water
- Utilities for property: Cable Connected
Community & HOA
Community
- Features: Clubhouse, Golf, Pool, Sidewalks, Gated
- Subdivision: Pointe La Salles Woods
HOA
- Has HOA: Yes
- HOA fee: $718 quarterly
Location
- Region: Bloomington
Financial & listing details
- Tax assessed value: $182,500
- Annual tax amount: $2,722
- Date on market: 6/19/2026
- Listing terms: Cash,Conventional,FHA
Estimated market value
$163,600
$155,000 - $172,000
$1,620/mo
Price history
| Date | Event | Price |
|---|---|---|
| 8/29/2026 | Price change | $169,900-1.7% |
Source:  IRMLS #202624211 Report a problem IRMLS #202624211 Report a problem | ||
| 7/13/2026 | Price change | $172,900-1.1% |
Source: IRMLS #202624211 Report a problem | ||
| 6/19/2026 | Listed for sale | $174,900+35.6% |
Source: IRMLS #202624211 Report a problem | ||
| 8/11/2023 | Sold | $129,000-4.4% |
Source: IRMLS #202328638 Report a problem | ||
| 11/1/2022 | Listing removed | $135,000 |
Source: IRMLS #202127584 Report a problem | ||
| 11/12/2021 | Pending sale | $135,000 |
Source: IRMLS #202127584 Report a problem | ||
Public tax history
| Year | Property taxes | Tax assessment |
|---|---|---|
| 2024 | $1,082 +129.7% | $182,500 +8% |
| 2023 | $471 +36.7% | $169,000 +69% |
| 2022 | $345 -4.5% | $100,000 +16.3% |
| 2021 | $361 +64.2% | $86,000 |
| 2020 | $220 -14.6% | $86,000 +14.7% |
| 2019 | $257 -0.1% | $75,000 |
| 2018 | $257 +28.8% | $75,000 |
| 2017 | $200 | $75,000 +7.1% |
| 2016 | $200 -0.4% | $70,000 |
| 2014 | $201 +0.5% | $70,000 |
| 2013 | $200 +13.4% | $70,000 +9.4% |
| 2012 | $176 +3% | $64,000 |
| 2011 | $171 -1.3% | $64,000 |
| 2010 | $173 +9.7% | $64,000 |
| 2009 | $158 -24.7% | $64,000 +1.6% |
| 2007 | $210 | $63,000 |
| 2006 | -- | $63,000 |
Find assessor info on the county website
Monthly payment
Est. payment
Payment breakdown
Explore the cost of this home by adjusting the details. Changes won't be saved.Climate risks
Neighborhood: Smithville-Sanders
Nearby schools
Schools provided by the listing agent
- Elementary: Lakeview
- Middle: Jackson Creek
- High: Bloomington South
- District: Monroe County Community School Corp.
Source: IRMLS. This data may not be complete. We recommend contacting the local school district to confirm school assignments for this home.
- $269,500-- bd-- ba-- sqft9588 S Pointe Lasalles Dr, Bloomington, IN 47401Off Market
- $157,0001 bd2 ba938 sqft9586 S Pointe Lasalles Dr #104, Bloomington, IN 47401Sold

- $220,300-- bd-- ba-- sqft9580 S Pointe Lasalles Dr, Bloomington, IN 47401Off Market
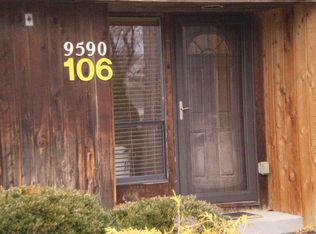
- $287,3003 bd3 ba1.8k sqft9590 S Pointe Lasalles Dr, Bloomington, IN 47401Off Market
Similar homes
- $174,5002 bd2 ba934 sqft9361 S Lake Ridge Dr #188, Bloomington, IN 47401Active
 MLS ID #22108067, Rachel Blacklidge, The Modglin Group. MIBOR as distributed by MLS GRID
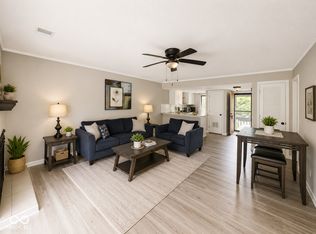
 - $169,9002 bd2 ba843 sqft9021 S Pointe Ridge Ln #11, Bloomington, IN 47401Active
 MLS ID #22117895, Susan Slaven, Eagle Pointe Realty. MIBOR as distributed by MLS GRID
 - $179,9002 bd2 ba900 sqft9479 S Lake Ridge Dr #147A, Bloomington, IN 47401For Sale
 MLS ID #202634354, Susan Slaven, Susan Slaven Realty. IRMLS
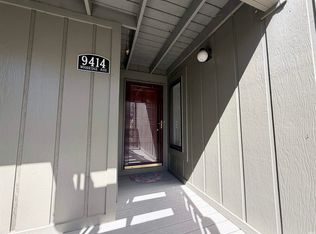
 - $164,0002 bd2 ba987 sqft9414 S Lake Ridge Dr #105, Bloomington, IN 47401For Sale
 MLS ID #202609970, Melissa Emily, FC Tucker/Bloomington REALTORS. IRMLS
