Skip main navigation
Sold
  • Price Unknown

    9584 Victory Ln, Denham Springs, LA 70726

    4beds
    2,521sqft
    Single Family Residence, Residential
    Built in 2005
    0.47 Acres Lot
    $474,800 Zestimate®
    $--/sqft
    $2,324 Estimated rent

    Home value

    $474,800

    $451,000 - $499,000

    $2,324/mo

    Zestimate® history
    Loading
    Loading...

    Owner options

    List your home for rent

    $2,324/mo

    Rent Zestimate®

    Find your next renter with Zillow Rental Manager. Plus, with online applications, you can quickly screen prospective tenants – for free.

    Learn more

    $2,324/mo

    Rent Zestimate®

    Refinance and save

    $150/mo

    Est. payment

    Refinancing to a lower rate could help reduce your monthly payments and save thousands over the life of the loan.

    See today's rates

    $150/mo

    Est. payment

    Explore your selling options

    Work with a Zillow partner agent

    Leverage their expertise and Zillow's premium Showcase listings to get your home seen by more buyers.

    Get started

    List with your own agent

    Get your home in front of millions of buyers by listing it on Zillow.

    Learn how to do it

    Sell it yourself

    Take full control of how buyers see your home on Zillow by listing For Sale by Owner (FSBO).

    List your home

    What's special

    Abundant floored attic storageDesirable triple-split floor planLandscaped and wooded backyardGenerous walk-in pantryExtra-wide drivewayProfessional landscaping with lightingNew microwave
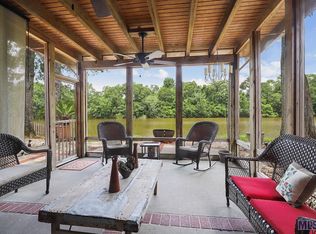
    Welcome to this beautifully maintained, two-owner custom home situated on approximately ½ acre at the end of a quiet cul-de-sac in Flood Zone X. This move-in-ready home offers 4 bedrooms, 3 full baths, and a desirable triple-split floor plan designed for both everyday living and entertaining. The spacious living room features wood floors, a cozy fireplace with a custom surround. The formal dining room connects to the kitchen through a renovated butler's pantry complete with a Scotsman ice maker and wine cooler. The chef's kitchen boasts granite countertops, a large island with a farmhouse sink and bar seating. There kitchen also presents a gas cooktop, new wall oven, new microwave, abundant cabinetry with under- and above-cabinet lighting, and a generous walk-in pantry. The adjoining keeping room is filled with natural light and overlooks the private screened in and extended patio, as well as the landscaped and wooded backyard. The secluded primary suite offers soaring ceilings, a sitting area, and a spa-like bath with dual vanities, soaking tub, separate shower, and oversized walk-in closet. A private bedroom and full bath off the kitchen make an ideal guest or mother-in-law suite, while two additional bedrooms share a Jack-and-Jill bath. Outside you'll find an oversized garage with a workshop/storage area and roll-up door, professional landscaping with lighting, brick edging, underground drainage, copper gutters, copper awnings, gas lanterns, and an extra-wide driveway. Additional features include 4 year old roof, no carpet, surround sound, media closet, abundant floored attic storage, and 220-volt wiring for a future pool, if desired. All just minutes from Juban Crossing, Baton Rouge, shopping, dining, and schools. This exceptional home offers luxury, comfort, and an unbeatable location. Loan is assumable for qualified buyer at 2.25%

    Zillow last checked:

    Listing updated:

    Listed by:

    Elizabeth Jarreau,

    Magnolia Key Realty & Co. LLC

    Bought with:

    Mindy Harris Butler, 995718329

    Covington & Associates Real Estate, LLC

    Source: ROAM MLS,MLS#: 2026012766MLS Logo

    Facts & features

    Interior

    Bedrooms & bathrooms
    • Bedrooms: 4
    • Bathrooms: 3
    • Full bathrooms: 3
    Rooms
    • Room types: Bedroom, Primary Bedroom, Dining Room, Kitchen, Living Room, Keeping Room
    Primary bedroom
    • Features: En Suite Bath, Ceiling 9ft Plus, Ceiling Fan(s), Split
    • Level: First
    • Area: 267
    • Dimensions: 15 x 17.8
    Bedroom 1
    • Level: First
    • Area: 120
    • Dimensions: 10 x 12
    Bedroom 2
    • Level: First
    • Area: 121.2
    • Width: 12
    Bedroom 3
    • Level: First
    • Area: 124.3
    • Dimensions: 11 x 11.3
    Primary bathroom
    • Features: Double Vanity, Dressing Area, Walk-In Closet(s), Separate Shower, Soaking Tub, Water Closet
    Dining room
    • Level: First
    • Area: 119.9
    • Width: 11
    Kitchen
    • Features: Granite Counters, Kitchen Island, Pantry
    • Level: First
    • Area: 243.27
    Living room
    • Level: First
    • Area: 385.56
    Heating
    • 2 or More Units Heat, Central
    Cooling
    • Multi Units, Central Air, Ceiling Fan(s)
    Appliances
    • Included: Gas Cooktop, Dishwasher, Disposal, Microwave, Oven
    • Laundry: Electric Dryer Hookup, Washer Hookup, Inside, Laundry Room
    Features
    • Breakfast Bar, Built-in Features, Ceiling 9'+, Cathedral Ceiling(s), Ceiling Varied Heights, Crown Molding
    • Flooring: Ceramic Tile, Wood
    • Attic: Attic Access
    • Number of fireplaces: 1
    • Fireplace features: Gas Log
    Interior area
    • Total structure area: 3,346
    • Total interior livable area: 2,521 sqft

    Property

    Parking
    • Total spaces: 4
    • Parking features: 4+ Cars Park, Garage, Other, Garage Door Opener
    • Has garage: Yes
    Features
    • Stories: 1
    • Patio & porch: Covered, Porch
    • Exterior features: Lighting
    • Fencing: Wrought Iron
    Lot
    • Size: 0.47 Acres
    • Dimensions: 191 x 127 x 315 x 129
    • Features: Cul-De-Sac, Dead-End Lot, Landscaped
    Details
    • Parcel number: 0421164
    • Special conditions: Standard

    Construction

    Type & style
    • Home type: SingleFamily
    • Architectural style: Traditional
    • Property subtype: Single Family Residence, Residential
    Materials
    • Brick Siding, Fiber Cement, Stucco Siding, Frame
    • Foundation: Slab
    • Roof: Shingle
    Condition
    • New construction: No
    • Year built: 2005

    Utilities & green energy

    • Gas: Denham Springs Gas
    • Sewer: Comm. Sewer
    • Water: Public

    Community & HOA

    Community
    • Features: Other
    • Security: Security System, Smoke Detector(s)
    • Subdivision: Lakeside Cove
    HOA
    • Has HOA: Yes
    • Services included: Maint Subd Entry HOA
    • HOA fee: $150 annually
    Location
    • Region: Denham Springs

    Financial & listing details

    • Tax assessed value: $382,240
    • Annual tax amount: $3,191
    • Date on market: 7/13/2026
    • Listing terms: Assumable,Cash,Conventional,FHA,VA Loan

    Price history

    DateEventPrice
    9/11/2026Sold--
    Source: ROAM MLS #2026012766 Report a problem
    7/29/2026Pending sale$474,900$188/sqft
    Source: ROAM MLS #2026012766 Report a problem
    7/27/2026Contingent$474,900$188/sqft
    Source: ROAM MLS #2026012766 Report a problem
    7/13/2026Listed for sale$474,900+39.7%$188/sqft
    Source: ROAM MLS #2026012766 Report a problem
    8/7/2019Sold--
    Source: ROAM MLS #2019007402 Report a problem
    5/1/2019Listed for sale$339,900$135/sqft
    Source: eXp Realty #2019007402 Report a problem

    Public tax history

    YearProperty taxesTax assessment
    2025$3,191 -1%$38,224
    2024$3,225 +32.2%$38,224 +34.5%
    2023$2,440 -0.7%$28,420
    2022$2,457 -0.3%$28,420
    2021$2,465 +1.2%$28,420
    2020$2,436 -1.2%$28,420 +36.5%
    2019$2,466 +65.2%$20,820 +4.2%
    2017$1,493 -28.7%$19,990 -20%
    2015$2,093 $24,990
    2014$2,093 -2.4%$24,990
    2013$2,145 +0.5%$24,990
    2012$2,134 -14%$24,990 -8.8%
    2011$2,481 -1.1%$27,390
    2010$2,509 -2.8%$27,390 -90.1%
    2009$2,582 -32.7%$275,800 -3.9%
    2008$3,833 $287,000
    Find assessor info on the county website

    Neighborhood: 70726

    Nearby schools

    GreatSchools rating
    Schools provided by the listing agent
    • District: Livingston Parish

    Source: ROAM MLS. This data may not be complete. We recommend contacting the local school district to confirm school assignments for this home.

    Get a cash offer in 3 minutes
    Find out how much your home could sell for in as little as 3 minutes with a no-obligation cash offer.
    Estimated market value
    $474,800
    Get a cash offer in 3 minutes
    Find out how much your home could sell for in as little as 3 minutes with a no-obligation cash offer.
    Estimated market value
    $474,800