Skip main navigation
Sold for $760,000
  • $760,000

    9584 W Kentucky Avenue, Lakewood, CO 80226

    4beds
    2,392sqft
    Single Family Residence
    Built in 1965
    8,451 Square Feet Lot
    $724,600 Zestimate®
    $318/sqft
    $3,345 Estimated rent

    Home value

    $724,600

    $681,000 - $768,000

    $3,345/mo

    Zestimate® history
    Loading
    Loading...

    Owner options

    List your home for rent

    $3,345/mo

    Rent Zestimate®

    Find your next renter with Zillow Rental Manager. Plus, with online applications, you can quickly screen prospective tenants – for free.

    Learn more

    $3,345/mo

    Rent Zestimate®

    Refinance and save

    $4,414/mo

    Est. payment

    Refinancing to a lower rate could help reduce your monthly payments and save thousands over the life of the loan.

    See today's rates

    $4,414/mo

    Est. payment

    Explore your selling options

    Work with a Zillow partner agent

    Leverage their expertise and Zillow's premium Showcase listings to get your home seen by more buyers.

    Get started

    List with your own agent

    Get your home in front of millions of buyers by listing it on Zillow.

    Learn how to do it

    Sell it yourself

    Take full control of how buyers see your home on Zillow by listing For Sale by Owner (FSBO).

    List your home

    What's special

    Sleek finishesModern appliancesFamily roomSpacious primary suiteExtended island with seatingOpen-concept walk-in closetAbundant light
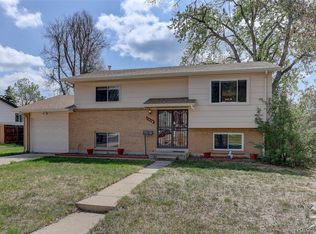
    New Custom remodel in Sun Valley Estates, one of Lakewood’s most desirable neighborhoods, where comfort, style, and functionality come together seamlessly. As you step inside, you’re welcomed by a bright, open-concept kitchen and living area—the true heart of the home. The gourmet kitchen features sleek finishes, modern appliances, and an extended island with seating, creating a seamless space for family meals and gatherings. Light, natural tones and abundant light fill the space, making it ideal for both daily living and entertaining. The living room opens directly to the patio, providing the perfect setup for hosting guests or enjoying peaceful evenings outdoors. On the main level, you’ll find two bedrooms, including a spacious primary suite with a luxurious en-suite bathroom and an open-concept walk-in closet. A second bedroom and full bathroom offer flexibility for guests, family, or a home office. Downstairs, the family room offers additional space to relax or entertain, along with two more bedrooms and a full bathroom—perfect for hosting guests, or creating a private retreat. The exceptional location is an easy drive to the mountains as well restaurants, shopping and downtown. This home features and includes: all major systems new, LED light with night light functionality, smart main entrance door lock, smart thermostat, designer kitchen and bathrooms, and bathroom LED mirrors.

    Zillow last checked:

    Listing updated:

    Listed by:

    Fernando Soto fernando@iconic-prp.com,

    Iconic Properties LLC

    Bought with:

    Jose Bonilla, 100030853

    PAK Home Realty

    Laura Sierra, 100078383

    PAK Home Realty

    Source: REcolorado as distributed by MLS GRID,MLS#: 3727552MLS Logo

    Facts & features

    Interior

    Bedrooms & bathrooms
    • Bedrooms: 4
    • Bathrooms: 3
    • Full bathrooms: 3
    • Main level bathrooms: 2
    • Main level bedrooms: 2
    Bedroom
    • Level: Main
    Bedroom
    • Level: Basement
    Bedroom
    • Level: Basement
    Bathroom
    • Level: Main
    Bathroom
    • Level: Basement
    Other
    • Level: Main
    Other
    • Level: Main
    Family room
    • Level: Basement
    Kitchen
    • Level: Main
    Laundry
    • Level: Basement
    Living room
    • Level: Main
    Heating
    • Forced Air
    Cooling
    • Central Air
    Features
    • Kitchen Island, Pantry, Quartz Counters, Smart Thermostat
    • Flooring: Carpet, Wood
    • Windows: Double Pane Windows
    • Basement: Full
    • Number of fireplaces: 1
    • Fireplace features: Electric, Living Room
    Interior area
    • Total structure area: 2,392
    • Total interior livable area: 2,392 sqft
    • Finished area above ground: 1,456
    • Finished area below ground: 936

    Property

    Parking
    • Total spaces: 2
    • Parking features: Garage - Attached
    • Attached garage spaces: 2
    Features
    • Levels: One
    • Stories: 1
    • Patio & porch: Patio
    • Fencing: Full
    Lot
    • Size: 8,451 Square Feet
    • Features: Level
    Details
    • Parcel number: 062249
    • Special conditions: Standard

    Construction

    Type & style
    • Home type: SingleFamily
    • Property subtype: Single Family Residence
    Materials
    • Brick
    • Roof: Composition
    Condition
    • Updated/Remodeled
    • Year built: 1965

    Utilities & green energy

    • Sewer: Public Sewer

    Community & HOA

    Community
    • Subdivision: Sun Valley Estates
    HOA
    • Has HOA: No
    Location
    • Region: Lakewood

    Financial & listing details

    • Price per square foot: $318/sqft
    • Tax assessed value: $570,093
    • Annual tax amount: $3,117
    • Date on market: 8/2/2025
    • Listing terms: 1031 Exchange,Cash,Conventional,FHA,Jumbo,VA Loan
    • Exclusions: Staging.
    • Ownership: Corporation/Trust

    Price history

    DateEventPrice
    9/30/2025Sold$760,000-3.2%$318/sqft
    Source: REcolorado as distributed by MLS GRID #3727552 Report a problem
    9/21/2025Pending sale$785,000$328/sqft
    Source: REcolorado as distributed by MLS GRID #3727552 Report a problem
    8/2/2025Listed for sale$785,000+51%$328/sqft
    Source: REcolorado as distributed by MLS GRID #3727552 Report a problem
    6/10/2025Sold$520,000-4.6%$217/sqft
    Source: Public Record Report a problem
    5/23/2025Pending sale$545,000$228/sqft
    Source: REcolorado as distributed by MLS GRID #6561674 Report a problem
    5/16/2025Listed for sale$545,000+134.9%$228/sqft
    Source: REcolorado as distributed by MLS GRID #6561674 Report a problem
    6/7/2004Sold$232,000$97/sqft
    Source: Public Record Report a problem

    Public tax history

    YearProperty taxesTax assessment
    2025$3,117 +0.5%$35,630 +3.6%
    2024$3,101 +52.2%$34,383
    2023$2,038 -1.4%$34,383 +18.4%
    2022$2,067 +11.7%$29,037 -2.8%
    2021$1,851 $29,873 +8.3%
    2020$1,851 +1.3%$27,588
    2019$1,827 +7.4%$27,588 +7.7%
    2018$1,701 $25,609
    2017$1,701 +38.3%$25,609 +16.6%
    2016$1,230 $21,954
    2015$1,230 -28.8%$21,954 +20.7%
    2014$1,728 +3.7%$18,188
    2013$1,667 +2.1%$18,188 +2.6%
    2012$1,633 -3.1%$17,719
    2011$1,685 +0.2%$17,719 -3.6%
    2010$1,681 -3.8%$18,390
    2009$1,747 +0.2%$18,390 -3.5%
    2008$1,743 +6.9%$19,060
    2007$1,631 +2.3%$19,060 +7.9%
    2006$1,593 -1%$17,670 +1.3%
    2005$1,609 +9.2%$17,440
    2004$1,474 +0.7%$17,440
    2003$1,464 +1.6%$17,440 +2.1%
    2002$1,441 +6.2%$17,080 +21.2%
    2001$1,357 -0.8%$14,090
    2000$1,368 $14,090
    Find assessor info on the county website

    Neighborhood: Sun Valley

    Nearby schools

    GreatSchools rating
    Schools provided by the listing agent
    • Elementary: Belmar
    • Middle: Creighton
    • High: Lakewood
    • District: Jefferson County R-1

    Source: REcolorado as distributed by MLS GRID. This data may not be complete. We recommend contacting the local school district to confirm school assignments for this home.

    Get a cash offer in 3 minutes
    Find out how much your home could sell for in as little as 3 minutes with a no-obligation cash offer.
    Estimated market value
    $724,600
    Get a cash offer in 3 minutes
    Find out how much your home could sell for in as little as 3 minutes with a no-obligation cash offer.
    Estimated market value
    $724,600