Skip main navigation
Sold for $1,399,999
  • $1,399,999

    9585 Campanile CIR, NAPLES, FL 34114

    3beds
    2,361sqft
    Single Family Residence
    Built in 2015
    0.29 Acres Lot
    $1,333,000 Zestimate®
    $593/sqft
    $15,000 Estimated rent

    Home value

    $1,333,000

    Estimated sales range

    Not available

    $15,000/mo

    Zestimate® history
    Loading
    Loading...

    Owner options

    List your home for rent

    $15,000/mo

    Rent Zestimate®

    Find your next renter with Zillow Rental Manager. Plus, with online applications, you can quickly screen prospective tenants – for free.

    Learn more

    $15,000/mo

    Rent Zestimate®

    Refinance and save

    $17,564/mo

    Est. payment

    Refinancing to a lower rate could help reduce your monthly payments and save thousands over the life of the loan.

    See today's rates

    $17,564/mo

    Est. payment

    Explore your selling options

    Work with a Zillow partner agent

    Leverage their expertise and Zillow's premium Showcase listings to get your home seen by more buyers.

    Get started

    List with your own agent

    Get your home in front of millions of buyers by listing it on Zillow.

    Learn how to do it

    Sell it yourself

    Take full control of how buyers see your home on Zillow by listing For Sale by Owner (FSBO).

    List your home

    What's special

    Move-in readySaltwater poolAttached spaOversized garageFully equipped outdoor kitchenCustom upgradesSurround sound system
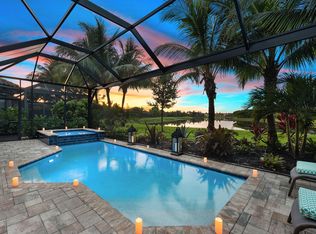
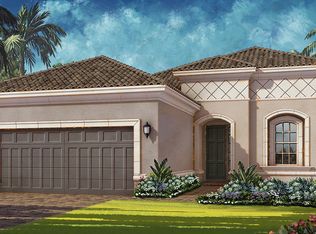
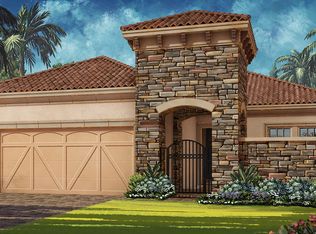
    Step into elegance and comfort with this meticulously maintained, like new, single-family home located in the prestigious resort community of Fiddler's Creek. This property offers a serene retreat with three bedrooms, a spacious den, and three bathrooms on an oversized lot. Key Features Include: Move-In Ready: Beautifully furnished with tasteful, high-end decor. Exquisite Flooring: Tumbled travertine throughout the main living areas adds timeless charm. Outdoor Oasis: Fully equipped outdoor kitchen with a fireplace, entertainment area, and storm shutters that can enclose the space for an additional outdoor room. Saltwater Pool and Spa: A sparkling saltwater pool with a 10 seat attached spa for relaxation and entertaining. Custom Upgrades: Custom window treatments and closets for enhanced functionality and style. Surround sound system for a premium audio experience. Oversized Garage: Perfect for additional storage or large vehicles. Stunning Landscaping: Lush, professionally designed landscaping surrounds the home, adding privacy and curb appeal. Nestled in a community known for its world-class amenities, including championship golf, resort-style pools, a spa, and fine dining, this home offers the perfect combination of luxury and convenience. This exceptional property is move-in ready, offering an unparalleled lifestyle in a stunning location. Close to Marco Island, 5th Avenue dining and shops, Naples beaches and proximity to the RSW airport.

    Zillow last checked:

    Listing updated:

    Listed by:

    Cheryl Suffoletto 716-713-3949,

    Downing Frye Realty Inc.

    Bought with:

    Lori Grandon

    Downing Frye Realty Inc.

    Source: SWFLMLS,MLS#: 225000319MLS LogoOriginating MLS: Naples

    Facts & features

    Interior

    Bedrooms & bathrooms
    • Bedrooms: 3
    • Bathrooms: 3
    • Full bathrooms: 3
    Rooms
    • Room types: Den - Study, Great Room, Guest Bath, Guest Room, Screened Lanai/Porch
    Bedroom
    • Features: First Floor Bedroom, Master BR Ground, Master BR Sitting Area, Split Bedrooms
    Dining room
    • Features: Breakfast Bar, Dining - Living
    Kitchen
    • Features: Gas Available, Pantry
    Heating
    • Central
    Cooling
    • Ceiling Fan(s), Central Air
    Appliances
    • Included: Gas Cooktop, Dishwasher, Disposal, Dryer, Microwave, Refrigerator/Freezer, Refrigerator/Icemaker, Self Cleaning Oven, Oven
    • Laundry: Washer/Dryer Hookup
    Features
    • Built-In Cabinets, Foyer, Pantry, Smoke Detectors, Tray Ceiling(s), Walk-In Closet(s), Window Coverings, Den - Study, Great Room, Guest Bath, Guest Room, Screened Lanai/Porch
    • Flooring: Tile
    • Windows: Window Coverings, Impact Resistant Windows, Shutters Electric, Shutters - Manual
    • Has fireplace: Yes
    • Fireplace features: Outside
    Interior area
    • Total structure area: 3,271
    • Total interior livable area: 2,361 sqft

    Property

    Parking
    • Total spaces: 2
    • Parking features: On Street, Attached
    • Attached garage spaces: 2
    • Has uncovered spaces: Yes
    Features
    • Stories: 1
    • Patio & porch: Patio, Screened Lanai/Porch
    • Exterior features: Outdoor Grill, Outdoor Kitchen
    • Has private pool: Yes
    • Pool features: Community, In Ground, Concrete
    • Has spa: Yes
    • Spa features: Community, In Ground, Concrete
    • Has view: Yes
    • View description: Landscaped Area, Water
    • Has water view: Yes
    • Water view: Water
    • Waterfront features: None
    Lot
    • Size: 0.29 Acres
    • Features: Corner Lot, Oversize
    Details
    • Additional structures: Tennis Court(s), Outdoor Kitchen
    • Parcel number: 60696001026

    Construction

    Type & style
    • Home type: SingleFamily
    • Architectural style: Ranch
    • Property subtype: Single Family Residence
    Materials
    • Block, Brick, Stucco
    • Foundation: Concrete Block
    • Roof: Tile
    Condition
    • New construction: No
    • Year built: 2015

    Utilities & green energy

    • Gas: Natural
    • Water: Central

    Community & HOA

    Community
    • Features: Clubhouse, Park, Pool, Fitness Center, Golf, Putting Green, Restaurant, Sidewalks, Street Lights, Tennis Court(s), Gated
    • Security: Smoke Detector(s), Gated Community
    • Subdivision: MUSSORIE VILLAGE
    HOA
    • Has HOA: Yes
    • Amenities included: Beach Club Available, Bike And Jog Path, Boat Storage, Bocce Court, Clubhouse, Park, Pool, Community Room, Spa/Hot Tub, Fitness Center, Full Service Spa, Golf Course, Guest Room, Internet Access, Library, Marina, Pickleball, Play Area, Private Membership, Putting Green, Restaurant, Sauna, Sidewalk, Streetlight, Tennis Court(s), Underground Utility
    • HOA fee: $9,008 annually
    Location
    • Region: Naples

    Financial & listing details

    • Price per square foot: $593/sqft
    • Tax assessed value: $1,051,101
    • Annual tax amount: $11,039
    • Date on market: 1/18/2025
    • Lease term: Buyer Finance/Cash,Buyer Pays Title
    • Contingency: Inspection
    • Road surface type: Paved

    Price history

    DateEventPrice
    2/27/2025Sold$1,399,999$593/sqft
    Source: SWFLMLS #225000319 Report a problem
    1/20/2025Pending sale$1,399,999$593/sqft
    Source: SWFLMLS #225000319 Report a problem
    1/18/2025Listed for sale$1,399,999+125.8%$593/sqft
    Source: SWFLMLS #225000319 Report a problem
    6/3/2016Sold$620,000-13.4%$263/sqft
    Source: Public Record Report a problem
    2/9/2016Listed for sale$716,153$303/sqft
    Source: Taylor Morrison Realty of FL #216010519 Report a problem

    Public tax history

    YearProperty taxesTax assessment
    2025$11,784 +2.5%$840,340 +10%
    2024$11,499 +12.3%$763,945 +10%
    2023$10,238 +27.4%$694,495 +10%
    2022$8,037 +22.6%$631,359 +10%
    2021$6,554 +5.7%$573,963 +6.2%
    2020$6,198 +10.8%$540,418 +10%
    2019$5,596 -8.3%$491,289 -8.5%
    2018$6,106 -24.2%$536,927 -2.6%
    2017$8,056 -2.5%$551,111 -28.7%
    2016$8,261 -23.6%$772,920 +2108.3%
    2015$10,819 $35,000
    Find assessor info on the county website

    Neighborhood: 34114

    Nearby schools

    GreatSchools rating
    Get pre-qualified for a loan
    At Zillow Home Loans, we can pre-qualify you in as little as 5 minutes with no impact to your credit score.

    An equal housing lender. NMLS #10287.

    Sell for more on Zillow
    Get a Zillow Showcase℠ listing at no additional cost and you could sell for .
    $1,333,000
    2% more
    +$26,660
    With Zillow Showcase(estimated)
    $1,359,660