Discover the charm & elegance of this stunning craftsman-style home, over 4000 square feet of living space. Boasting 5 spacious bedrooms and 4 full bathrooms, this residence is perfect for families of all sizes. As you enter, you are greeted by an inviting foyer that leads to a beautifully designed living area, adorned with updated flooring & stylish lighting throughout, creating a warm & welcoming ambiance. The heart of the home is the kitchen, featuring a remarkable 9-foot kitchen island that serves as both a culinary workspace & a gathering spot for family & friends. Equipped with a built-in microwave and oven, along with a gas range & walk in pantry. Convenience is key with a thoughtfully placed bedroom featuring an ensuite bathroom on the main floor, ideal for guests or family members. On the second floor, you’ll find four bedrooms & a second floor laundry space. The primary suite is a luxurious retreat, complete with a tray ceiling & plantation shutters. The expansive bathroom features a Roman shower & not one, but TWO walk-in closets—providing ample space for all your wardrobe needs. The extra loft area upstairs provides a versatile space perfect for a playroom, home office, or cozy reading nook. The large open basement is a blank canvas, featuring a full bathroom and a generous storage room, offering endless possibilities for customization—whether you envision a home theater, gym, or additional living space. Outside you will find a fenced yard with 24x12 patio, where you can unwind or host gatherings under the charming pergola, creating a perfect outdoor setting for barbecues and summer nights. With no rear neighbors, enjoy unobstructed views and a serene atmosphere in your own private sanctuary. Completing this exceptional property is a spacious 3-car garage, providing ample room for vehicles & additional storage. The HOA features, a gym, 2 pools, walking trails & more! You could be in your new home before the holidays, dont wait to set your showing!
Sold for $599,000
$599,000
9585 Crooked Creek Dr, Centerville, OH 45458
5beds
4,034sqft
Single Family Residence
Built in 2019
10,236 Square Feet Lot
$608,900 Zestimate®
$148/sqft
$4,185 Estimated rent
Home value
$608,900
$554,000 - $670,000
$4,185/mo
Zestimate® history
Owner options
List your home for rent
$4,185/mo
Rent Zestimate®
Find your next renter with Zillow Rental Manager. Plus, with online applications, you can quickly screen prospective tenants – for free.
$4,185/mo
Rent Zestimate®
Refinance and save
$4,066/mo
Est. payment
Refinancing to a lower rate could help reduce your monthly payments and save thousands over the life of the loan.
$4,066/mo
Est. payment
Explore your selling options
Work with a Zillow partner agent
Leverage their expertise and Zillow's premium Showcase listings to get your home seen by more buyers.
Get startedList with your own agent
Get your home in front of millions of buyers by listing it on Zillow.
Learn how to do itSell it yourself
Take full control of how buyers see your home on Zillow by listing For Sale by Owner (FSBO).
List your homeWhat's special
Fenced yardLoft areaUnobstructed viewsInviting foyerOpen basementCharming pergolaPrimary suite
Zillow last checked:
Listing updated:
Listed by:
Megan Reed 9377846665,
Glasshouse Realty Group
Bought with:
Megan Reed, 2021002789
Glasshouse Realty Group
Source: DABR MLS,MLS#: 945844 Originating MLS: Dayton Area Board of REALTORS
Originating MLS: Dayton Area Board of REALTORSFacts & features
Interior
Bedrooms & bathrooms
- Bedrooms: 5
- Bathrooms: 4
- Full bathrooms: 4
- Main level bathrooms: 1
Primary bedroom
- Level: Second
- Dimensions: 18 x 14
Bedroom
- Level: Second
- Dimensions: 12 x 11
Bedroom
- Level: Second
- Dimensions: 12 x 10
Bedroom
- Level: Second
- Dimensions: 13 x 12
Bedroom
- Level: Main
- Dimensions: 14 x 11
Breakfast room nook
- Level: Main
- Dimensions: 12 x 10
Dining room
- Level: Main
- Dimensions: 13 x 12
Entry foyer
- Level: Main
- Dimensions: 12 x 6
Family room
- Level: Main
- Dimensions: 19 x 16
Kitchen
- Level: Main
- Dimensions: 16 x 12
Loft
- Level: Second
- Dimensions: 19 x 12
Recreation
- Level: Basement
- Dimensions: 38 x 18
Utility room
- Level: Second
- Dimensions: 7 x 6
Heating
- Forced Air
Cooling
- Central Air
Appliances
- Included: Built-In Oven, Dishwasher, Disposal, Microwave, Range, Refrigerator, Electric Water Heater
Features
- Ceiling Fan(s), High Speed Internet, Kitchen Island, Kitchen/Family Room Combo, Pantry, Stone Counters, Walk-In Closet(s)
- Windows: Vinyl
- Basement: Full,Finished
- Has fireplace: Yes
- Fireplace features: Gas
Interior area
- Total structure area: 4,034
- Total interior livable area: 4,034 sqft
Property
Parking
- Total spaces: 3
- Parking features: Attached, Garage, Garage Door Opener
- Attached garage spaces: 3
Features
- Levels: Two
- Stories: 2
- Patio & porch: Patio
- Exterior features: Fence, Patio
Lot
- Size: 10,236 Square Feet
- Dimensions: 145 x 69
Details
- Parcel number: 05213510040
- Zoning: Residential
- Zoning description: Residential
Construction
Type & style
- Home type: SingleFamily
- Property subtype: Single Family Residence
Materials
- Brick, Stone, Vinyl Siding
Condition
- Year built: 2019
Utilities & green energy
- Water: Public
- Utilities for property: Sewer Available, Water Available
Community & HOA
Community
- Features: Trails/Paths
- Subdivision: Vilwncrk/Blvdwnc7
HOA
- Has HOA: Yes
- Amenities included: Trail(s)
- Services included: Association Management, Clubhouse, Fitness Facility, Playground, Pool(s)
- HOA fee: $975 annually
Location
- Region: Centerville
Financial & listing details
- Price per square foot: $148/sqft
- Tax assessed value: $513,950
- Annual tax amount: $7,340
- Date on market: 10/23/2025
- Listing terms: Conventional,FHA,VA Loan
Price history
| Date | Event | Price |
|---|---|---|
| 11/21/2025 | Sold | $599,000-2.6%$148/sqft |
Source:  DABR MLS #945844 Report a problem DABR MLS #945844 Report a problem | ||
| 10/27/2025 | Pending sale | $614,900$152/sqft |
Source: DABR MLS #945844 Report a problem | ||
| 10/23/2025 | Listed for sale | $614,900+55.7%$152/sqft |
Source: DABR MLS #945844 Report a problem | ||
| 12/11/2019 | Sold | $394,990+627%$98/sqft |
Source: Public Record Report a problem | ||
| 8/12/2019 | Sold | $54,333$13/sqft |
Source: Public Record Report a problem | ||
Public tax history
| Year | Property taxes | Tax assessment |
|---|---|---|
| 2025 | $7,340 +4.5% | $179,880 |
| 2024 | $7,025 -3.2% | $179,880 +25.1% |
| 2023 | $7,254 +1.9% | $143,770 +0% |
| 2022 | $7,122 +1.3% | $143,769 |
| 2021 | $7,031 +1.4% | $143,769 +18% |
| 2020 | $6,938 | $121,838 |
| 2019 | -- | -- |
Find assessor info on the county website
Neighborhood: 45458
Nearby homes
- $500,3005 bd4 ba3k sqft9585 Crooked Creek Dr, Dayton, OH 45458Off Market
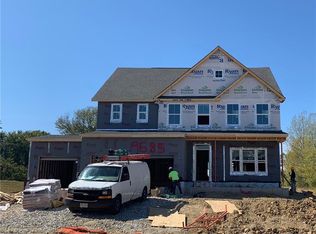
- $550,9004 bd4 ba-- sqft9593 Crooked Creek Dr, Centerville, OH 45458Off Market
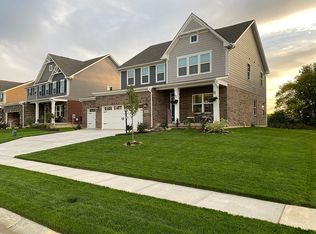
- $539,7004 bd3 ba-- sqft9581 Crooked Creek Dr, Centerville, OH 45458Off Market
- $498,1004 bd3 ba-- sqft9581 Crooked Creek Dr, Dayton, OH 45458Off Market
- $485,7004 bd3 ba-- sqft9597 Crooked Creek Dr, Centerville, OH 45458Off Market
- $463,7004 bd4 ba2.4k sqft9597 Crooked Creek Dr, Dayton, OH 45458Off Market
- $469,7003 bd3 ba2.7k sqft9577 Crooked Creek Dr, Centerville, OH 45458Off Market
- $440,4004 bd4 ba2.4k sqft9586 Crooked Creek Dr, Centerville, OH 45458Off Market
Nearby schools
GreatSchools rating
- 8/10Waynesville Elementary SchoolGrades: PK-5Distance: 4.1 mi
- 7/10Waynesville Middle SchoolGrades: 6-8Distance: 4 mi
- 8/10Waynesville High SchoolGrades: 9-12Distance: 4.1 mi
Schools provided by the listing agent
- District: Wayne
Source: DABR MLS. This data may not be complete. We recommend contacting the local school district to confirm school assignments for this home.
Get a cash offer in 3 minutes
Find out how much your home could sell for in as little as 3 minutes with a no-obligation cash offer.
Estimated market value
$608,900
Get a cash offer in 3 minutes
Find out how much your home could sell for in as little as 3 minutes with a no-obligation cash offer.
Estimated market value
$608,900
- Ohio
- Warren County
- Centerville
- 45458
- 9585 Crooked Creek Dr
Nearby cities
Nearby zip codes
Other Centerville Topics
