Welcome home to this inviting, updated 4-bedroom, 2-bath residence tucked into a quiet neighborhood with unbeatable convenience. Centrally located, across from North Mor Elementary and near shopping, parks, hospitals, schools, restaurants, Downtown Denver, and quick access to I-25, this home offers the perfect balance of comfort and community. Step inside to find newer matte black stair railings, hardwood floors and open and welcoming living spaces with abundant natural light. The open layout main floor features a great room concept living, dining and kitchen area with fireplace flanked by open shelving. You'll also find two nicely appointed bedrooms + a full bath. The fully updated kitchen is a standout, featuring butcher block countertops, a contrasting solid slab island/breakfast bar, copper hardware accents, and a layout designed for both daily use and entertaining. Updated bathrooms showcase sleek ceramic tile details for a fresh, modern feel. The lower level offers additional flexibility with a second living space with room for work outs or office with a charming richly painted brick fireplace, two more bedrooms, and an all new 3/4 bath with large shower. Outside, enjoy a spacious backyard with an expansive elevated deck—ready for summer barbecues and playtime—along with native landscaping for low-maintenance, eco-friendly living. An over sized two-car detached garage provides ample room for vehicles, storage, and gear. Updates include 2024 roof. With its functional layout, thoughtful updates, and family-friendly location, this home is an excellent opportunity for true move in-ready living with convenience to many locations throughout Denver Metro. This home qualifies for the community reinvestment act providing 1.75% of the loan amount as a credit towards buyer’s closing costs, pre-paids and discount points. Contact Listing Agent for details.
Sold for $522,000
$522,000
9585 Damon Drive, Northglenn, CO 80260
4beds
1,728sqft
Single Family Residence
Built in 1971
9,147 Square Feet Lot
$513,500 Zestimate®
$302/sqft
$2,722 Estimated rent
Home value
$513,500
$483,000 - $549,000
$2,722/mo
Zestimate® history
Owner options
List your home for rent
$2,722/mo
Rent Zestimate®
Find your next renter with Zillow Rental Manager. Plus, with online applications, you can quickly screen prospective tenants – for free.
$2,722/mo
Rent Zestimate®
Refinance and save
$3,137/mo
Est. payment
Refinancing to a lower rate could help reduce your monthly payments and save thousands over the life of the loan.
$3,137/mo
Est. payment
Explore your selling options
Work with a Zillow partner agent
Leverage their expertise and Zillow's premium Showcase listings to get your home seen by more buyers.
Get startedList with your own agent
Get your home in front of millions of buyers by listing it on Zillow.
Learn how to do itSell it yourself
Take full control of how buyers see your home on Zillow by listing For Sale by Owner (FSBO).
List your homeWhat's special
Zillow last checked:
Listing updated:
Listed by:
Robyn Phipps 303-993-0110 robyn.phipps@compass.com,
Compass - Denver
Bought with:
Belen Alcaraz, 100075467
eXp Realty, LLC
Source: REcolorado as distributed by MLS GRID,MLS#: 9577989
Facts & features
Interior
Bedrooms & bathrooms
- Bedrooms: 4
- Bathrooms: 2
- Full bathrooms: 1
- 3/4 bathrooms: 1
Bedroom
- Features: Primary Suite
- Level: Upper
- Area: 120 Square Feet
- Dimensions: 10 x 12
Bedroom
- Level: Lower
- Area: 110 Square Feet
- Dimensions: 10 x 11
Bedroom
- Level: Upper
- Area: 110 Square Feet
- Dimensions: 10 x 11
Bedroom
- Level: Lower
- Area: 100 Square Feet
- Dimensions: 10 x 10
Bathroom
- Features: Primary Suite
- Level: Upper
- Area: 50 Square Feet
- Dimensions: 10 x 5
Bathroom
- Level: Lower
- Area: 28 Square Feet
- Dimensions: 7 x 4
Dining room
- Level: Upper
- Area: 70 Square Feet
- Dimensions: 10 x 7
Family room
- Level: Lower
- Area: 336 Square Feet
- Dimensions: 21 x 16
Kitchen
- Level: Upper
- Area: 90 Square Feet
- Dimensions: 10 x 9
Laundry
- Level: Lower
- Area: 50 Square Feet
- Dimensions: 10 x 5
Living room
- Level: Upper
- Area: 168 Square Feet
- Dimensions: 12 x 14
Heating
- Forced Air
Cooling
- Central Air
Appliances
- Included: Dishwasher, Disposal, Dryer, Microwave, Oven, Range, Refrigerator, Washer
- Laundry: In Unit
Features
- Butcher Counters, Eat-in Kitchen, Granite Counters, Kitchen Island
- Flooring: Wood
- Has basement: No
- Number of fireplaces: 2
- Fireplace features: Electric, Family Room, Living Room, Wood Burning
Interior area
- Total structure area: 1,728
- Total interior livable area: 1,728 sqft
- Finished area above ground: 1,728
Property
Parking
- Total spaces: 2
- Parking features: Oversized
- Garage spaces: 2
Features
- Patio & porch: Deck
- Exterior features: Private Yard
- Fencing: Full
Lot
- Size: 9,147 Square Feet
Details
- Parcel number: R0051032
- Zoning: Res
- Special conditions: Standard
Construction
Type & style
- Home type: SingleFamily
- Architectural style: Traditional
- Property subtype: Single Family Residence
Materials
- Brick, Frame, Vinyl Siding
- Foundation: Slab
- Roof: Composition
Condition
- Year built: 1971
Utilities & green energy
- Sewer: Public Sewer
- Utilities for property: Electricity Connected, Natural Gas Available, Natural Gas Connected
Community & HOA
Community
- Security: Security System
- Subdivision: Tol Win
HOA
- Has HOA: No
Location
- Region: Northglenn
Financial & listing details
- Price per square foot: $302/sqft
- Tax assessed value: $481,000
- Annual tax amount: $3,522
- Date on market: 1/9/2026
- Listing terms: Cash,Conventional,FHA,VA Loan
- Exclusions: Sellers Personal Property
- Ownership: Individual
- Electric utility on property: Yes
- Road surface type: Paved
Price history
| Date | Event | Price |
|---|---|---|
| 4/1/2026 | Sold | $522,000+0.5%$302/sqft |
Source:  REcolorado as distributed by MLS GRID #9577989 Report a problem REcolorado as distributed by MLS GRID #9577989 Report a problem | ||
| 3/5/2026 | Pending sale | $519,500$301/sqft |
Source: REcolorado as distributed by MLS GRID #9577989 Report a problem | ||
| 2/25/2026 | Price change | $519,500-1.8%$301/sqft |
Source: REcolorado as distributed by MLS GRID #9577989 Report a problem | ||
| 1/22/2026 | Price change | $529,000-1.1%$306/sqft |
Source: REcolorado as distributed by MLS GRID #9577989 Report a problem | ||
| 1/9/2026 | Listed for sale | $535,000+1.9%$310/sqft |
Source: REcolorado as distributed by MLS GRID #9577989 Report a problem | ||
| 5/17/2022 | Sold | $525,000+66.7%$304/sqft |
Source: Public Record Report a problem | ||
| 9/12/2017 | Sold | $315,000$182/sqft |
Source: Public Record Report a problem | ||
| 8/4/2017 | Price change | $315,000-3.1%$182/sqft |
Source: RE/MAX ALLIANCE #9044853 Report a problem | ||
| 7/29/2017 | Listed for sale | $325,000+57.8%$188/sqft |
Source: RE/MAX ALLIANCE #9044853 Report a problem | ||
| 10/1/2013 | Sold | $206,000-1.9%$119/sqft |
Source: Public Record Report a problem | ||
| 7/29/2013 | Listed for sale | $210,000+23.5%$122/sqft |
Source: GRENIER REAL ESTATE #715431 Report a problem | ||
| 9/1/2000 | Sold | $170,000$98/sqft |
Source: Public Record Report a problem | ||
Public tax history
| Year | Property taxes | Tax assessment |
|---|---|---|
| 2025 | $3,522 +0.9% | $30,070 -9.5% |
| 2024 | $3,490 +3.1% | $33,220 |
| 2023 | $3,384 -3.1% | $33,220 +24% |
| 2022 | $3,493 | $26,800 -2.8% |
| 2021 | -- | $27,570 +6.4% |
| 2020 | $3,293 | $25,900 -0.2% |
| 2019 | $3,293 +35.3% | $25,940 +39.8% |
| 2018 | $2,435 | $18,560 |
| 2017 | $2,435 | $18,560 +31.8% |
| 2016 | -- | $14,080 |
| 2015 | $1,741 | $14,080 +14.3% |
| 2014 | -- | $12,320 |
| 2013 | -- | $12,320 -0.9% |
| 2012 | -- | $12,430 |
| 2011 | -- | $12,430 -1% |
| 2010 | -- | $12,560 |
| 2009 | -- | $12,560 -8.5% |
| 2008 | -- | $13,720 |
| 2007 | -- | $13,720 -3.7% |
| 2006 | -- | $14,240 |
| 2005 | -- | $14,240 +12.8% |
| 2004 | -- | $12,620 |
| 2003 | $1,322 +1.7% | $12,620 +6.6% |
| 2002 | $1,300 +10.2% | $11,840 +16% |
| 2001 | $1,179 | $10,210 |
| 2000 | -- | $10,210 |
Find assessor info on the county website
Neighborhood: 80260
Nearby homes
- $446,9004 bd2 ba1.7k sqft9575 Damon Dr, Northglenn, CO 80260Off Market
- $537,5004 bd2 ba1.7k sqft9605 Damon Dr, Northglenn, CO 80260Sold
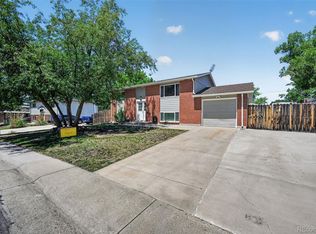
- $456,7004 bd2 ba1.7k sqft9565 Damon Dr, Northglenn, CO 80260Off Market
- $468,2004 bd2 ba1.7k sqft9606 Pelon Dr, Northglenn, CO 80260Off Market
- $494,1004 bd1 ba1.7k sqft9586 Pelon Dr, Northglenn, CO 80260Off Market
- $459,0004 bd2 ba1.7k sqft9615 Damon Dr, Northglenn, CO 80260Off Market
- $460,8004 bd2 ba1.7k sqft9616 Pelon Dr, Northglenn, CO 80260Off Market
- $350,0004 bd1 ba1.7k sqft9576 Pelon Dr, Northglenn, CO 80260Sold
Nearby schools
GreatSchools rating
- 4/10North Mor Elementary SchoolGrades: PK-5Distance: 0.1 mi
- 4/10Northglenn Middle SchoolGrades: 6-8Distance: 2.1 mi
- 4/10Northglenn High SchoolGrades: 9-12Distance: 0.6 mi
Schools provided by the listing agent
- Elementary: North Mor
- Middle: Northglenn
- High: Northglenn
- District: Adams 12 5 Star Schl
Source: REcolorado as distributed by MLS GRID. This data may not be complete. We recommend contacting the local school district to confirm school assignments for this home.
Get a cash offer in 3 minutes
Find out how much your home could sell for in as little as 3 minutes with a no-obligation cash offer.
Estimated market value
$513,500
Get a cash offer in 3 minutes
Find out how much your home could sell for in as little as 3 minutes with a no-obligation cash offer.
Estimated market value
$513,500
- Colorado
- Adams County
- Northglenn
- 80260
- 9585 Damon Drive
Nearby cities
Nearby zip codes
Other Northglenn Topics
