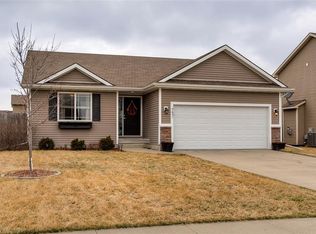
Beautiful two story open floor plan in West Des Moines! This home has been extremely well taken care of and includes 2222 sq ft with 3 bedrooms and 2.5 baths! Granite throughout entire house with wood laminate flooring on main level and tile in all bathrooms and laundry room floor. Fabulous kitchen with a large island and pantry. Living room showcases gas fireplace. Main level also features an office with white wainscoting, crown molding, and with french doors. Large lockers off garage entry give you the pottery barn look with all the benefits of organization. 2nd floor laundry room is perfect, no hauling laundry up and down the stairs. Master suite has vaulted ceilings and a bathroom with a standing shower, double sink vanity and walk in closet. The other 2 bedrooms are good size with large bi-fold door closets! The basement has been finished into a large rec-room with a wet bar. It also has 2 closets with shelving plus 2 large unfinished storage areas! The garage has an extra 7'x7' space in the back perfect for a workshop or extra storage and contains shelving. The large backyard contains a cedar privacy fence, large 10'x20' deck, and landscaping is done around the entire house. It is located in the Maple Grove area on a quiet street but near all of the amenities West Des Moines and Waukee have to offer. Truly the perfect location! It is in the Waukee school district and is located within walking distance to Maple Grove Elementary.
This property is off market, which means it's not currently listed for sale or rent on Zillow. This may be different from what's available on other websites or public sources.