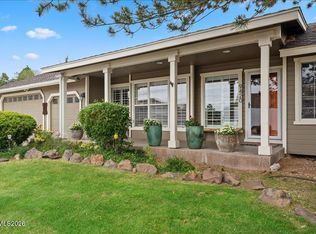
There's something special about coming home to wide-open space without giving up the convenience of a connected community. Nestled in the desirable Autumn Trails neighborhood of Spanish Springs, this beautifully maintained home offers room to relax, entertain, and enjoy everyday living just minutes from parks, schools, shopping, and everything that makes Northern Nevada so desirable. Set on an expansive .842-acre lot, this 2,144-square-foot home blends comfort with thoughtful design. Natural light fills the open living spaces, highlighted by laminate wood flooring, custom shaker-panel doors, and timeless finishes. The kitchen is the heart of the home, featuring granite countertops, white cabinetry, a subway tile backsplash, stainless steel Whirlpool appliances, a 5-burner gas cooktop, full-size double ovens, a pantry, and both a main sink and a separate prep sink. Best of all, all appliances stay. The private primary suite offers a peaceful escape with a barn door leading to a spa-inspired bath featuring a walk-in shower, double sinks, quartz countertops, and a large walk-in closet. Two additional bedrooms, a dedicated office or bonus room, and a spacious laundry room with built-in cabinets, utility sink, and quartz countertops add flexibility and convenience. Outside, you have your own private retreat. Cool off in the in-ground saltwater pool with an automatic cover, relax under the shaded pergola beside the pool, soak in the 4-6 person hot tub, or gather under the covered patio. The fenced backyard also offers a dog run, built-in storage shed/workshop, and room to create your own outdoor vision. A three-car garage, oversized driveway, and dedicated RV and boat parking with a 30-amp electrical hookup complete this exceptional property. Offering space, comfort, and a welcoming community, this is the lifestyle you've been searching for in Spanish Springs.
Active under contract-show
$949,900
9585 Hayfield Dr, Sparks, NV 89441
3beds
2,144sqft
Single Family Residence
Built in 2013
0.84 Acres Lot
$-- Zestimate®
$443/sqft
$33/mo HOA
What's special
Timeless finishesQuartz countertopsPrivate retreatDouble sinksThree-car garageBarn doorSpa-inspired bath
- 29 days
- 876
- 44
Likely to sell faster than
Zillow last checked:
Listing updated:
Listed by:
Shaina King S.176029 775-848-5679,
RE/MAX Gold,
Mike Hays S.174041 775-771-9801,
RE/MAX Gold
Source: NNRMLS,MLS#: 260010068
Facts & features
Interior
Bedrooms & bathrooms
- Bedrooms: 3
- Bathrooms: 2
- Full bathrooms: 2
Heating
- Forced Air, Natural Gas
Cooling
- Central Air
Appliances
- Included: Additional Refrigerator(s), Dishwasher, Disposal, Double Oven, Dryer, Gas Cooktop, Refrigerator, Washer
- Laundry: Cabinets, Laundry Room, Sink
Features
- Breakfast Bar, Ceiling Fan(s), Entrance Foyer, High Ceilings, Kitchen Island, Pantry, Master Downstairs, Smart Thermostat, Walk-In Closet(s)
- Flooring: Carpet, Laminate, Porcelain
- Windows: Blinds, Double Pane Windows, Low Emissivity Windows, Vinyl Frames, Window Coverings
- Has fireplace: No
- Common walls with other units/homes: No Common Walls
Interior area
- Total structure area: 2,144
- Total interior livable area: 2,144 sqft
Property
Parking
- Total spaces: 3
- Parking features: Attached, Garage, Garage Door Opener, RV Access/Parking
- Attached garage spaces: 3
Features
- Levels: One
- Stories: 1
- Patio & porch: Covered, Patio
- Exterior features: Dog Run, Rain Gutters, RV Hookup
- Has private pool: Yes
- Pool features: Heated, In Ground, Outdoor Pool
- Has spa: Yes
- Spa features: Above Ground
- Fencing: Back Yard
- Has view: Yes
- View description: City, Mountain(s), Valley
Lot
- Size: 0.84 Acres
- Features: Landscaped, Level, Sprinklers In Front, Sprinklers In Rear
Details
- Additional structures: Shed(s)
- Parcel number: 53453201
- Zoning: LDS
- Special conditions: Agent Owned
Construction
Type & style
- Home type: SingleFamily
- Property subtype: Single Family Residence
Materials
- Frame, Stucco
- Foundation: Slab
- Roof: Composition,Pitched,Shingle
Condition
- New construction: No
- Year built: 2013
Utilities & green energy
- Sewer: Public Sewer
- Water: Public
- Utilities for property: Cable Available, Cable Connected, Electricity Connected, Internet Available, Internet Connected, Natural Gas Connected, Sewer Available, Sewer Connected, Water Available, Water Connected
Community & HOA
Community
- Security: Keyless Entry, Security System, Smoke Detector(s)
- Subdivision: Sky Ranch North 2J
HOA
- Has HOA: Yes
- Amenities included: None
- HOA fee: $33 monthly
- HOA name: Autumn Trails
Location
- Region: Sparks
Financial & listing details
- Price per square foot: $443/sqft
- Tax assessed value: $538,280
- Annual tax amount: $4,953
- Date on market: 8/5/2026
- Cumulative days on market: 28 days
- Listing terms: 1031 Exchange,Cash,Conventional,FHA,VA Loan
Estimated market value
Not available
Estimated sales range
Not available
Not available
Price history
| Date | Event | Price |
|---|---|---|
| 8/16/2026 | Contingent | $949,900$443/sqft |
Source:  NNRMLS #260010068 Report a problem NNRMLS #260010068 Report a problem | ||
| 8/5/2026 | Listed for sale | $949,900+113.5%$443/sqft |
Source: NNRMLS #260010068 Report a problem | ||
| 7/28/2016 | Sold | $445,000+1.1%$208/sqft |
Source:  NNRMLS #160007740 Report a problem NNRMLS #160007740 Report a problem | ||
| 6/10/2016 | Pending sale | $440,000$205/sqft |
Source: RE/MAX Realty Affiliates-Reno #160007740 Report a problem | ||
| 5/28/2016 | Listed for sale | $440,000+39.5%$205/sqft |
Source: RE/MAX Realty Affiliates-Reno #160007740 Report a problem | ||
| 8/23/2013 | Sold | $315,500$147/sqft |
Source: Public Record Report a problem | ||
Public tax history
| Year | Property taxes | Tax assessment |
|---|---|---|
| 2026 | $4,811 +3% | $188,398 -2.8% |
| 2025 | $4,670 +4.9% | $193,871 +5.2% |
| 2024 | $4,453 +2.9% | $184,251 +1.8% |
| 2023 | $4,326 +3% | $181,062 +20.9% |
| 2022 | $4,201 +3.1% | $149,821 +6.1% |
| 2021 | $4,075 +3% | $141,261 +2.1% |
| 2020 | $3,957 -2.9% | $138,310 |
| 2019 | $4,075 +3% | $138,310 +12.8% |
| 2018 | $3,957 +26.5% | $122,661 +16.4% |
| 2017 | $3,129 | $105,358 +1.6% |
| 2016 | $3,129 | $103,737 +2.9% |
| 2015 | $3,129 +3.3% | $100,780 +7% |
| 2014 | $3,028 | $94,207 +567.6% |
| 2013 | $3,028 | $14,111 +94.8% |
| 2012 | -- | $7,245 -3% |
| 2011 | -- | $7,472 -24.2% |
| 2010 | -- | $9,852 -39.9% |
| 2009 | -- | $16,392 -15% |
| 2008 | -- | $19,285 -62.7% |
| 2007 | -- | $51,660 |
Find assessor info on the county website
Monthly payment
Est. payment
Payment breakdown
Explore the cost of this home by adjusting the details. Changes won't be saved.Climate risks
Neighborhood: 89441
Nearby schools
Schools provided by the listing agent
- Elementary: Spanish Springs
- Middle: Shaw Middle School
- High: Spanish Springs
Source: NNRMLS. This data may not be complete. We recommend contacting the local school district to confirm school assignments for this home.
Similar homes
- $849,0004 bd4 ba2.6k sqft9420 Benedict Dr, Sparks, NV 89441Active
 MLS ID #260007350, Gary Smith, Realty One Group Eminence. NNRMLS
 - $975,0004 bd3 ba2.2k sqft7365 Silver King Dr, Sparks, NV 89436Active
 MLS ID #260011106, Reece Fisher, Keller Williams Group One Inc.. NNRMLS
 - $1,299,9994 bd3 ba3.2k sqft400 Sunset Springs Ln, Sparks, NV 89441Active
 MLS ID #260008215, Tyler Cornu, Real Broker LLC. NNRMLS
 - $930,0003 bd3 ba2.7k sqft457 Pah Rah Ridge Dr, Sparks, NV 89441Active
 MLS ID #260008346, Becky Browne, Coldwell Banker Select Reno. NNRMLS
 - $839,9004 bd3 ba2.8k sqft742 Ten Penny Dr, Sparks, NV 89441ActiveMLS ID #260010617, Heidi Somhegyi, RE/MAX Gold-Midtown. NNRMLS
- $697,5004 bd3 ba2.3k sqft1245 Saxon Dr, Sparks, NV 89441ActiveMLS ID #260011160, Frank Picone, RE/MAX Gold. NNRMLS
- $1,050,0003 bd4 ba2.8k sqft2249 Kinglet Dr, Sparks, NV 89441ActiveMLS ID #260009815, Johanna Summersett, BHG Drakulich Realty. NNRMLS
- $685,0003 bd3 ba2.5k sqft2312 Millville Dr, Sparks, NV 89441ActiveMLS ID #260005596, Alycia Partei, RE/MAX Professionals-Sparks. NNRMLS
- $799,0005 bd3 ba2.7k sqft2035 Lanstar Dr, Sparks, NV 89441ActiveMLS ID #260009839, Linda Carlin, Choice Premier Properties. NNRMLS
- $822,5004 bd3 ba2.5k sqft4484 Cobra Dr, Sparks, NV 89436ActiveMLS ID #260006768, Lindsay Clarke, RE/MAX Professionals-Reno. NNRMLS
- $674,9994 bd3 ba2.2k sqft1477 Kinglet Dr, Sparks, NV 89441ActiveMLS ID #260007734, Tara Copp, Keller Williams Group One Inc.. NNRMLS
- $685,0004 bd3 ba2.5k sqft2332 Millville Dr, Sparks, NV 89441ActiveMLS ID #260004663, Lewis Green, Realty One Group Eminence. NNRMLS
- $654,0004 bd3 ba2.2k sqft1436 Kinglet Dr, Sparks, NV 89441ActiveMLS ID #260008539, Erica Gonzales, RE/MAX Professionals-Dayton. NNRMLS
- $820,0003 bd4 ba3.2k sqft460 Hutchinson Drive 104, Sparks, NV 89441ActiveMLS ID #260009366, Michael Wood, RE/MAX Professionals-Reno. NNRMLS
- $795,0005 bd3 ba2.7k sqft2808 Silverton Way, Sparks, NV 89436ActiveMLS ID #260010967, Chris Barnes, Dickson Realty - Sparks. NNRMLS
- $675,4204 bd2 ba2.2k sqft7926 Del Fuego Dr, Sparks, NV 89436ActiveMLS ID #260009838, Shamen Force, Keller Williams Group One Inc.. NNRMLS
- $720,0003 bd3 ba2.8k sqft3224 Mirador Ct, Sparks, NV 89436ActiveMLS ID #260003914, Gustavo Torres, Dickson Realty - Caughlin. NNRMLS
- $1,070,0004 bd4 ba3k sqft7347 Diamond Oaks Ct, Sparks, NV 89436ActiveMLS ID #260004350, Katrina Karlsson, Coldwell Banker Select Reno. NNRMLS
- $535,0003 bd2 ba1.5k sqft6738 Coyote Call Trl, Sparks, NV 89436ActiveMLS ID #260011267, Adrienne Phenix, RE/MAX Gold-Carson City. NNRMLS
- $719,9004 bd3 ba2.9k sqft6513 Citori Dr, Sparks, NV 89436ActiveMLS ID #260010683, Michelle Escalante, Keller Williams Group One Inc.. NNRMLS
