Come see this House prefect up north cabin or all year home. Has two bedrooms and one bath, Big front room with electric stove and wall furnace for cold winter. It has a big entry way room, a attached garage and a carport for getting out in rain. For a bonus it has a extra garage in back for storage plus a shed that sets on big double lot. Come see for yourself and its also furnished.
Contingent
Price cut: $14.9K (6/14)
$110,000
9585 Jane Dr, Saint Helen, MI 48656
2beds
946sqft
Single Family Residence
Built in ----
0.55 Acres Lot
$-- Zestimate®
$116/sqft
$-- HOA
What's special
Attached garageOne bathBig double lotElectric stoveBig front roomTwo bedrooms
- 110 days |
- 375 |
- 15 |
Zillow last checked:
Listing updated:
Listed by:
Connie Louise Hertzberg 810-691-6493,
St. Helen Realty 989-632-3226
Source: WWMLS,MLS#: 201839214
Facts & features
Interior
Bedrooms & bathrooms
- Bedrooms: 2
- Bathrooms: 1
- Full bathrooms: 1
Heating
- Natural Gas, Wall Furnace, Freestanding Gas Stv
Appliances
- Included: Water Heater, Range/Oven, Refrigerator, Microwave
- Laundry: None
Features
- Basement: None
Interior area
- Total structure area: 946
- Total interior livable area: 946 sqft
- Finished area above ground: 946
Property
Parking
- Parking features: Garage
- Has garage: Yes
Accessibility
- Accessibility features: Access-Main Flr Bath, Covered Entrance
Features
- Frontage type: None
Lot
- Size: 0.55 Acres
- Dimensions: 0.55
Details
- Additional structures: Garage(s), Shed(s)
- Parcel number: 0105110141000
- Zoning: residental
- Special conditions: Listing Status; Active w/ Contingencies
Construction
Type & style
- Home type: SingleFamily
- Architectural style: Ranch
- Property subtype: Single Family Residence
Materials
- Foundation: Slab
Utilities & green energy
- Sewer: Septic Tank
- Utilities for property: Cable Connected
Community & HOA
Community
- Subdivision: Oakwood Sub
Location
- Region: Saint Helen
Financial & listing details
- Price per square foot: $116/sqft
- Tax assessed value: $105,000
- Date on market: 4/2/2026
- Listing terms: Cash,Conventional Mortgage
- Ownership: Owner
- Road surface type: Dirt
Estimated market value
Not available
Estimated sales range
Not available
$1,070/mo
Price history
| Date | Event | Price |
|---|---|---|
| 7/18/2026 | Contingent | $110,000$116/sqft |
Source:  WWMLS #201839214 Report a problem WWMLS #201839214 Report a problem | ||
| 6/14/2026 | Price change | $110,000-11.9%$116/sqft |
Source: WWMLS #201839214 Report a problem | ||
| 4/21/2026 | Price change | $124,900-3.8%$132/sqft |
Source: WWMLS #201839214 Report a problem | ||
| 4/2/2026 | Listed for sale | $129,900$137/sqft |
Source: WWMLS #201839214 Report a problem | ||
Public tax history
| Year | Property taxes | Tax assessment |
|---|---|---|
| 2025 | -- | $52,500 +6.9% |
| 2024 | -- | $49,100 +20.9% |
| 2023 | $791 +2.7% | $40,600 +26.5% |
| 2022 | $771 +38% | $32,100 +8.4% |
| 2021 | $559 | $29,600 +16.1% |
| 2020 | -- | $25,500 +4.1% |
| 2019 | $281 | $24,500 +9.4% |
| 2018 | -- | $22,400 |
| 2016 | -- | $22,400 +2.8% |
| 2015 | -- | $21,800 +9.5% |
| 2014 | -- | $19,900 -24.3% |
| 2013 | -- | $26,300 -1.5% |
| 2012 | -- | $26,700 -9.8% |
| 2011 | $695 | $29,600 |
Find assessor info on the county website
Monthly payment
Est. payment
Payment breakdown
Explore the cost of this home by adjusting the details. Changes won't be saved.Climate risks
Neighborhood: 48656
Nearby schools
GreatSchools rating
- 6/10Roscommon Elementary SchoolGrades: PK-4Distance: 13.4 mi
- 8/10Roscommon Middle SchoolGrades: 5-7Distance: 13.4 mi
- 6/10Roscommon High SchoolGrades: 7-12Distance: 13.5 mi
- $56,1001 bd1 ba400 sqft9619 Jane Dr, Saint Helen, MI 48656Off Market
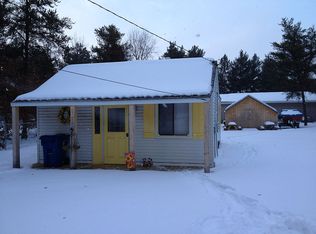
- $118,7003 bd1 ba942 sqft9563 Jane Dr, Saint Helen, MI 48656Off Market
- $84,9003 bd1 ba720 sqft9558 Rose Dr, Saint Helen, MI 48656Off Market
- $8,000-- bd-- ba-- sqft9558 Rose Dr, Saint helen, MI 48656Off Market
- $115,7003 bd1 ba790 sqft9620 Rose Dr, Saint Helen, MI 48656Off Market
- $8,000-- bd-- ba-- sqft9583 W Carter Rd, Saint helen, MI 48656Off Market
- $159,5004 bd1 ba1k sqft9583 W Carter Rd, Saint Helen, MI 48656Sold
- $133,800-- bd1 ba1.1k sqft9553 Jane Dr, Saint Helen, MI 48656Off Market
A local agent can set up tours, give advice and negotiate with sellers.
A local lender can help you make sure your offer is ready when you are.
Similar homes
- $144,9002 bd1 ba1k sqft9646 Duck Rd, Saint Helen, MI 48656For Sale
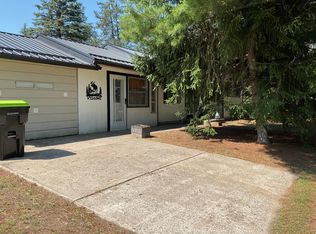
 MLS ID #201841302, Connie Louise Hertzberg, St. Helen Realty. WWMLS
 - $99,9002 bd1 ba760 sqft10149 Beverly Dr, Saint Helen, MI 48656For Sale
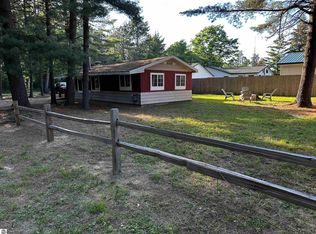 MLS ID #1946661, Thomas Webb. NGLRMLS
 - $124,9002 bd1 ba500 sqft1865 Mullet Ave, Saint Helen, MI 48656For Sale
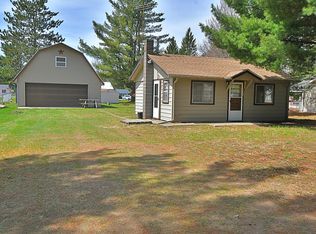 MLS ID #201839653, Karen Hill, Cary Real Estate LLC. WWMLS
 - $119,5002 bd1 ba837 sqft1103 Tanglewood Dr, Saint Helen, MI 48656For Sale
 MLS ID #201841204, Karen Hill, Cary Real Estate LLC. WWMLS
 - $129,9002 bd1 ba480 sqft1630 Flint Rd, Saint Helen, MI 48656For SaleMLS ID #201840984, Connie Louise Hertzberg, St. Helen Realty. WWMLS
- $95,0003 bd1 ba1.1k sqft1259 Knollwood Dr, Saint Helen, MI 48656For SaleMLS ID #1945256, ROB ROMPS. NGLRMLS
- $130,0002 bd1 ba704 sqft9447 Quincy Rd, Saint Helen, MI 48656For SaleMLS ID #201841017, Christine Corsetti, St. Helen Realty. WWMLS
- $159,9002 bd1 ba1.1k sqft1868 Grouse Ln, Saint Helen, MI 48656For SaleMLS ID #201841336, Justin Holbrook, CB Schmidt Houghton Lake. WWMLS
- $159,9002 bd1 ba1k sqft1604 Otsego Rd, Saint Helen, MI 48656For Sale
 MLS ID #50212386, Linda L Anderson, Bay Area Real Estate. MiRealSource
 - $154,9002 bd1 ba1k sqft9136 Richfield Ct, Saint Helen, MI 48656For SaleMLS ID #1947483, ROB ROMPS. NGLRMLS
- $128,4003 bd1 ba1k sqft10215 E Madison Rd, Saint Helen, MI 48656For SaleMLS ID #1943968, Midge Nixon. NGLRMLS
- $80,0002 bd1 ba558 sqft1975 Brown Rd, Saint Helen, MI 48656For SaleMLS ID #201837068, Christine Corsetti, St. Helen Realty. WWMLS
- $80,0002 bd1 ba631 sqft10591 Glenn Ave, Saint Helen, MI 48656For SaleMLS ID #201841226, Michael Thomson, DETRICH REAL ESTATE, LLC. WWMLS
- $59,9992 bd1 ba620 sqft1940 Mullet Ave, Saint Helen, MI 48656For Sale
 MLS ID #26023298, Alana Fitzgerald, Fortress Realty Brokerage, LLC. MichRIC
 - $149,0002 bd1 ba816 sqft1104 Tanglewood Dr, Saint Helen, MI 48656For SaleMLS ID #201840995, Karen Hill, Cary Real Estate LLC. WWMLS
- $149,9992 bd1 ba1.1k sqft1924 Lakewoods Beach Rd, Saint Helen, MI 48656For Sale By Owner
- $149,9002 bd1 ba760 sqft1510 Maple Ave, Saint Helen, MI 48656For Sale By Owner
- $159,0002 bd1 ba600 sqft5887 Wilderness Trl, Saint Helen, MI 48656For SaleMLS ID #201840140, Lyndsey Ball, St. Helen Realty. WWMLS
- $129,0002 bd1 ba924 sqft2224 Irish Way, Roscommon, MI 48653For SaleMLS ID #26035342, Richard Novacek II, @properties Christie's International R.E.. MichRIC
- $99,0002 bd1 ba864 sqft231 Dyer Rd, Rose City, MI 48654For SaleMLS ID #1947108, CHRIS DACK. NGLRMLS
