Welcome to 9585 Lancaster Place in Boca Raton, a spacious single-story residence offering 4 bedrooms, 2 bathrooms, and approximately 1,972 square feet of living space. Situated on an expansive 9,166-square-foot lot, the home's functional floor plan features soaring vaulted ceilings and classic Saltillo terracotta tile flooring throughout the main living areas. Designed for comfortable everyday living and effortless entertaining, the open interior flows from a light-filled living area into the kitchen, complete with a pass-through counter and ample storage space. Stepping through sliding glass doors reveals a private outdoor oasis, headlined by a sparkling in-ground pool surrounded by an upgraded travertine paver deck and a fully fenced yard. The generous backyard layout offers abundant room for outdoor dining, hosting family gatherings, or relaxing by the water under the South Florida sunshine. Complete with an attached 2-car garage for extra storage and low HOA fees, this property is zoned for top-rated Palm Beach County schools, including Whispering Pines Elementary, Eagles Landing Middle, and Olympic Heights High School. Located in the sought-after American Homes at Boca Raton community, this single-level home combines versatile space, outdoor amenities, and a prime Boca Raton address ready for its next owner.
For sale
$649,900
9585 Lancaster Place, Boca Raton, FL 33434
4beds
1,972sqft
Single Family Residence
Built in 1982
9,166 Square Feet Lot
$625,400 Zestimate®
$330/sqft
$75/mo HOA
What's special
Fully fenced yardSpacious single-story residenceAmple storage spaceSoaring vaulted ceilingsPass-through counterSliding glass doorsSparkling in-ground pool
- 1 day
- 169
- 20
Zillow last checked:
Listing updated:
Listed by:
Jeffrey L Tricoli PA 561-220-6006,
KW Reserve Palm Beach,
Hilda Tricoli 561-220-6006,
KW Reserve Palm Beach
Source: BeachesMLS,MLS#: B26080526 Originating MLS: BeachesMLS
Originating MLS: BeachesMLSFacts & features
Interior
Bedrooms & bathrooms
- Bedrooms: 4
- Bathrooms: 2
- Full bathrooms: 2
- Main level bathrooms: 2
- Main level bedrooms: 4
Primary bedroom
- Level: Main
- Area: 340.01
- Dimensions: 12.1 X 28.1
Bedroom 2
- Level: Main
- Area: 161
- Dimensions: 11.5 X 14
Bedroom 3
- Level: Main
- Area: 129.47
- Dimensions: 12.1 X 10.7
Bedroom 4
- Level: Main
- Area: 110.11
- Dimensions: 12.1 X 9.1
Kitchen
- Level: Main
- Area: 118.3
- Dimensions: 9.1 X 13
Living room
- Level: Main
- Area: 278.63
- Dimensions: 17 X 16.39
Heating
- Central, Electric
Cooling
- Central Air, Ceiling Fan(s), Electric
Appliances
- Included: Dryer, Dishwasher, Electric Range, Electric Water Heater, Freezer, Ice Maker, Microwave, Oven, Range, Refrigerator, Water Heater, Washer
- Laundry: Inside
Features
- High Ceilings, Living/Dining Room, Main Level Primary, Separate Shower, Vaulted Ceiling(s), Walk-In Closet(s)
- Flooring: Carpet, Tile
- Has fireplace: Yes
- Fireplace features: Wood Burning
Interior area
- Total structure area: 2,593
- Total interior livable area: 1,972 sqft
Video & virtual tour
Property
Parking
- Total spaces: 2
- Parking features: Attached, Driveway, Garage
- Attached garage spaces: 2
- Has uncovered spaces: Yes
Accessibility
- Accessibility features: None
Features
- Levels: One
- Stories: 1
- Patio & porch: Patio
- Exterior features: Outdoor Living Area
- Has private pool: Yes
- Pool features: Fenced, In Ground, Private, Association
- Fencing: Back Yard,Fenced
Lot
- Size: 9,166 Square Feet
- Features: < 1/4 Acre
Details
- Parcel number: 00424707090190070
- Zoning: AR
- Special conditions: Standard,Listed As-Is
Construction
Type & style
- Home type: SingleFamily
- Architectural style: Ranch
- Property subtype: Single Family Residence
Materials
- Stucco
- Roof: Shingle
Condition
- Resale
- New construction: No
- Year built: 1982
Utilities & green energy
- Sewer: Public Sewer
- Water: Public
- Utilities for property: Electricity Available, Water Available
Community & HOA
Community
- Features: Home Owners Association
- Security: Smoke Detector(s)
- Subdivision: AMERICAN HOMES AT BOCA RATON
HOA
- Has HOA: Yes
- Amenities included: Pool, Sidewalks, Tennis Court(s)
- Services included: Common Areas
- HOA fee: $75 monthly
Location
- Region: Boca Raton
Financial & listing details
- Price per square foot: $330/sqft
- Tax assessed value: $488,332
- Annual tax amount: $3,342
- Date on market: 9/25/2026
- Listing terms: Cash,Conventional,FHA,VA Loan
- Electric utility on property: Yes
Estimated market value
$625,400
$594,000 - $657,000
$4,927/mo
Price history
| Date | Event | Price |
|---|---|---|
| 9/25/2026 | Listed for sale | $649,900$330/sqft |
Source:  BeachesMLS #B26080526 Report a problem BeachesMLS #B26080526 Report a problem | ||
Public tax history
| Year | Property taxes | Tax assessment |
|---|---|---|
| 2025 | $3,342 +3.3% | $217,837 +2.9% |
| 2024 | $3,236 +2.9% | $211,698 +3% |
| 2023 | $3,146 +1.2% | $205,532 +3% |
| 2022 | $3,108 +1.2% | $199,546 +3% |
| 2021 | $3,070 +0.9% | $193,734 +1.4% |
| 2020 | $3,042 +1.3% | $191,059 +2.3% |
| 2019 | $3,002 | $186,763 +1.9% |
| 2018 | $3,002 +5.3% | $183,281 +2.1% |
| 2017 | $2,852 +1.9% | $179,511 +2.1% |
| 2016 | $2,800 +0% | $175,819 +0.7% |
| 2015 | $2,800 -2.4% | $174,597 +0.8% |
| 2014 | $2,867 +1.7% | $173,211 +1.5% |
| 2013 | $2,821 -0.1% | $170,651 +1.7% |
| 2012 | $2,823 +0.5% | $167,798 +2.1% |
| 2011 | $2,810 +0.2% | $164,351 +1.5% |
| 2010 | $2,804 -5.8% | $161,922 -8.6% |
| 2009 | $2,978 +11.7% | $177,154 +0.1% |
| 2008 | $2,666 -3.1% | $176,977 +3% |
| 2007 | $2,750 -6.2% | $171,822 +2.5% |
| 2006 | $2,932 | $167,631 +47.7% |
| 2005 | -- | $113,519 +3% |
| 2004 | $884 +257.9% | $110,213 +1.9% |
| 2003 | $247 -86.3% | $108,158 +2.4% |
| 2002 | $1,810 +0.8% | $105,623 +1.6% |
| 2001 | $1,795 +4.9% | $103,960 +3% |
| 2000 | $1,711 +19.7% | $100,932 -3.2% |
| 1999 | $1,430 | $104,218 |
Find assessor info on the county website
Monthly payment
Est. payment
Payment breakdown
Explore the cost of this home by adjusting the details. Changes won't be saved.Climate risks
Neighborhood: 33434
Nearby schools
Schools provided by the listing agent
- Elementary: Whispering Pines (Palm Beach)
- Middle: Eagles Landing
- High: Olympic Heights
Source: BeachesMLS. This data may not be complete. We recommend contacting the local school district to confirm school assignments for this home.
Similar homes
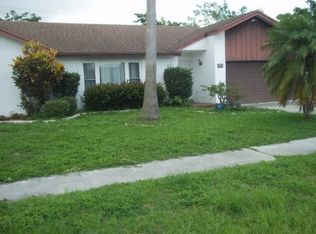
- $669,9003 bd2 ba1.3k sqft19732 COLORADO Circle, Boca Raton, FL 33434For Sale

 MLS ID #B26057304, Juliana Barbosa Hubbs, Keller Williams Realty Service. BeachesMLS
 - $580,0003 bd2 ba1.1k sqftAmerican Homes At Boca Ra, Boca Raton, FL 33434For Sale
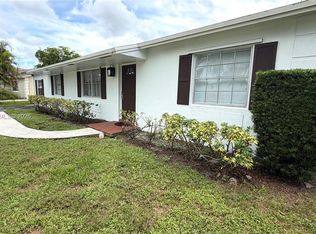
 MLS ID #A12065470, Bernardo Albornoz, Macken Realty Inc. MIAMI
 - $530,0003 bd2 ba1.1k sqft9596 RICHMOND Circle, Boca Raton, FL 33434For Sale
 MLS ID #B26073124, Liat Machluf, United Realty Group, Inc. BeachesMLS
 - $599,9003 bd2 ba1.5k sqft9544 Richmond Circle, Boca Raton, FL 33434For Sale
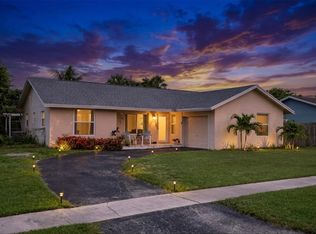 MLS ID #B26044736, Nicole Perdicaro, Century 21 Stein Posner. BeachesMLS
 - $715,0003 bd2 ba1.9k sqft19891 Oslo Court, Boca Raton, FL 33434For SaleMLS ID #B26073822, Rosanne Catanzaro, Home Station Realty. BeachesMLS
- $639,9004 bd3 ba1.9k sqft10843 BUTTONWOOD LAKE Drive, Boca Raton, FL 33498For SaleMLS ID #B26078052, Summer Brady, Mainstay Brokerage LLC. BeachesMLS
- $539,9003 bd2 ba1.1k sqft9793 Alaska Circle, Boca Raton, FL 33434For SaleMLS ID #B26062775, Maria E Malca, Beachfront Realty Inc. BeachesMLS
- $680,0004 bd3 ba1.7k sqft19626 Sea Pines Way, Boca Raton, FL 33498For SaleMLS ID #B26060781, Barbara I Reiter, Grand Floridian Estate Realty. BeachesMLS
- $535,0003 bd2 ba1.6k sqft19881 VILLA MEDICI Place, Boca Raton, FL 33434For SaleMLS ID #B26053191, Barak Bar Chaim, RE/MAX Select Group. BeachesMLS
- $650,0003 bd2 ba1.2k sqft9819 Spanish Isles Drive, Boca Raton, FL 33496For SaleMLS ID #B26069362, Cody Kohn, Verano Hartung Inv. Brokerage. BeachesMLS
- $514,9003 bd2 ba1.5k sqft8285 VIA DI VENETO, Boca Raton, FL 33496For SaleMLS ID #B26080519, Charles Izmirlian, Bankers Realty Corp.. BeachesMLS
- $685,0003 bd2 ba1.9k sqft19600 Sea Pines Way, Boca Raton, FL 33498For SaleMLS ID #B26066323, Jarrod Morris, Compass Florida LLC. BeachesMLS
- $839,9004 bd3 ba2.2k sqft9224 LAKE SERENA Drive, Boca Raton, FL 33496For SaleMLS ID #B26069130, Amanda Clark, William Raveis Real Estate. BeachesMLS
- $685,0003 bd2 ba1.8k sqft18270 CORAL CHASE Drive, Boca Raton, FL 33498For SaleMLS ID #B26076578, Gonzalo Cadavieco, Cadamex Realty Group. BeachesMLS
- $550,0003 bd3 ba1.7k sqft19914 VILLA LANTE Place, Boca Raton, FL 33434For SaleMLS ID #B26077219, Marcy Javor, Signature One Luxury Estates LLC. BeachesMLS
- $460,0003 bd2 ba1.2k sqft9939 Boca Gardens Trail #D, Boca Raton, FL 33496For SaleMLS ID #B26077642, Karen R Anderson, Keller Williams Realty Boca Ra. BeachesMLS
- $630,0003 bd2 ba1.7k sqft9123 PINE SPRINGS Drive, Boca Raton, FL 33428For SaleMLS ID #B26056769, Glen T Trotta, Worldwide Realty Network Inc.. BeachesMLS
- $639,0003 bd2 ba1.9k sqft18750 Caspian Circle, Boca Raton, FL 33496For SaleMLS ID #B26035443, Paul John DiLillo, LoKation. BeachesMLS
- $639,0002 bd2 ba1.1k sqftBoca Greens 3, Boca Raton, FL 33498For SaleMLS ID #A12072698, Victoria Kupriyanov, Regency Realty Services. MIAMI
- $467,0003 bd2 ba1.6k sqft10633 Greenbriar Court, Boca Raton, FL 33498For SaleMLS ID #R11149381, Lilia Biberman PA, United Realty Group, Inc. BeachesMLS
