Rare opportunity to own a great home on nearly two acres located well off the road on a beautiful, tree-lined parcel. This property offers a peaceful setting with mature trees, expansive lawn areas, and plenty of room to enjoy country living while remaining close to everyday conveniences. The existing ranch home offers approximately 2,000 square feet including the finished basement and presents an excellent opportunity for renovation, expansion, or a fresh vision. Features include multiple living areas, an attached garage, a pole barn, and a large backyard with endless possibilities. Whether you're looking to restore the existing home or create your dream home, the setting alone makes this a special offering. The pole barn provides additional storage, workshop space, or room for hobbies. Mature landscaping and the spacious grounds create exceptional privacy rarely found. A unique opportunity for investors, builders, renovators or buyers looking for an exceptional homesite in a sought-after location. All measurements and data approximate.
For sale
Price cut: $25.1K (7/10)
$299,900
9585 N Eston Rd, Clarkston, MI 48348
3beds
2,223sqft
:
Get pre-qualified$2,500/mo
Single Family Residence
Built in 1950
1.97 Acres Lot
$294,100 Zestimate®
$135/sqft
$-- HOA
What's special
- 41 days |
- 5,083 |
- 199 |
Likely to sell faster than
Zillow last checked:
Listing updated:
Listed by:
David R Kaplan 248-376-3300,
Real Estate One-WB/FH 248-851-4100
Source: Realcomp II,MLS#: 20261048261
Facts & features
Interior
Bedrooms & bathrooms
- Bedrooms: 3
- Bathrooms: 2
- Full bathrooms: 2
Primary bedroom
- Level: Entry
- Area: 143
- Dimensions: 13 X 11
Bedroom
- Level: Entry
- Area: 121
- Dimensions: 11 X 11
Bedroom
- Level: Entry
- Area: 110
- Dimensions: 11 X 10
Other
- Level: Entry
Other
- Level: Entry
Dining room
- Level: Entry
- Area: 96
- Dimensions: 12 X 8
Game room
- Level: Basement
- Area: 324
- Dimensions: 27 X 12
Game room
- Level: Basement
- Area: 325
- Dimensions: 25 X 13
Kitchen
- Level: Entry
- Area: 144
- Dimensions: 12 X 12
Library
- Level: Entry
- Area: 180
- Dimensions: 20 X 9
Living room
- Level: Entry
- Area: 272
- Dimensions: 17 X 16
Heating
- Forced Air, Natural Gas
Cooling
- Central Air
Features
- Basement: Finished,Full
- Has fireplace: No
Interior area
- Total interior livable area: 2,223 sqft
- Finished area above ground: 1,573
- Finished area below ground: 650
Video & virtual tour
Property
Parking
- Total spaces: 2
- Parking features: Two Car Garage, Attached, Direct Access, Electricityin Garage
- Attached garage spaces: 2
Features
- Levels: One
- Stories: 1
- Entry location: GroundLevelwSteps
- Patio & porch: Deck, Porch
- Exterior features: Lighting
- Pool features: None
Lot
- Size: 1.97 Acres
- Dimensions: 260 x 329 x 258 x 329
Details
- Additional structures: Pole Barn
- Parcel number: 0801376012
- Special conditions: Short Sale No,Standard
Construction
Type & style
- Home type: SingleFamily
- Architectural style: Ranch
- Property subtype: Single Family Residence
Materials
- Vinyl Siding
- Foundation: Basement, Block, Sump Pump
Condition
- New construction: No
- Year built: 1950
Utilities & green energy
- Sewer: Septic Tank
- Water: Well
- Utilities for property: Cable Available
Community & HOA
HOA
- Has HOA: No
Location
- Region: Clarkston
Financial & listing details
- Price per square foot: $135/sqft
- Tax assessed value: $70,419
- Annual tax amount: $2,469
- Date on market: 6/25/2026
- Cumulative days on market: 41 days
- Listing agreement: Exclusive Right To Sell
- Listing terms: Cash,Conventional
- Exclusions: Exclusion(s) Exist
Estimated market value
$294,100
$279,000 - $309,000
$2,686/mo
Price history
| Date | Event | Price |
|---|---|---|
| 7/10/2026 | Price change | $299,900-7.7%$135/sqft |
Source:  Realcomp II #20261048261 Report a problem Realcomp II #20261048261 Report a problem | ||
| 6/25/2026 | Listed for sale | $325,000+64.6%$146/sqft |
Source: Realcomp II #20261048261 Report a problem | ||
| 7/13/2000 | Sold | $197,500$89/sqft |
Source: Public Record Report a problem | ||
Public tax history
| Year | Property taxes | Tax assessment |
|---|---|---|
| 2025 | -- | $122,800 +9.7% |
| 2024 | -- | $111,900 +12.1% |
| 2023 | -- | $99,800 +7.3% |
| 2022 | -- | $93,000 +9.8% |
| 2021 | -- | $84,700 +4.1% |
| 2020 | -- | $81,400 +1.5% |
| 2019 | -- | $80,200 +2.4% |
| 2018 | $1,396 -23.9% | $78,300 +21.8% |
| 2015 | $1,834 | $64,300 +24.4% |
| 2014 | -- | $51,700 -23.1% |
| 2011 | -- | $67,200 -3.7% |
| 2010 | -- | $69,800 -10.3% |
| 2009 | -- | $77,800 +10.5% |
| 2002 | -- | $70,400 +4.3% |
| 2001 | -- | $67,500 +72.6% |
| 2000 | $1,877 | $39,100 |
Find assessor info on the county website
Monthly payment
Est. payment
Payment breakdown
Explore the cost of this home by adjusting the details. Changes won't be saved.Climate risks
Neighborhood: 48348
Nearby schools
GreatSchools rating
- 9/10Paint Creek Elementary SchoolGrades: PK-5Distance: 2.1 mi
- 8/10Waldon Middle SchoolGrades: 6-8Distance: 3.9 mi
- 8/10Lake Orion Community High SchoolGrades: 9-12Distance: 5.8 mi
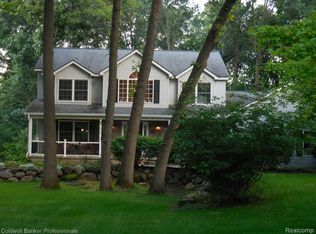
- $469,4003 bd3 ba2.2k sqft9589 N Eston Rd, Clarkston, MI 48348Off Market
- $425,6003 bd3 ba1.6k sqft4770 Whipple Lake Rd, Clarkston, MI 48348Off Market
- $615,0004 bd4 ba3.7k sqft4435 Sedona Dr, Clarkston, MI 48348Sold
- $534,3004 bd4 ba2.7k sqft4450 Sedona Dr, Clarkston, MI 48348Off Market
- $377,7004 bd3 ba1.9k sqft4801 Whipple Lake Rd, Clarkston, MI 48348Off Market
- $232,700-- bd1 ba1k sqft9476 N Eston Rd, Clarkston, MI 48348Off Market
- $504,2003 bd2 ba2.2k sqft4800 Whipple Lake Rd, Clarkston, MI 48348Off Market
- $597,6004 bd3 ba2.7k sqft4451 Sedona Dr, Clarkston, MI 48348Off Market
A local agent can set up tours, give advice and negotiate with sellers.
Similar homes
- $299,9002 bd2 ba1.7k sqft9635 Ortonville Rd, Clarkston, MI 48348For Sale

 MLS ID #20261046589, Randy Miller, RE/MAX Eclipse Clarkston. Realcomp II
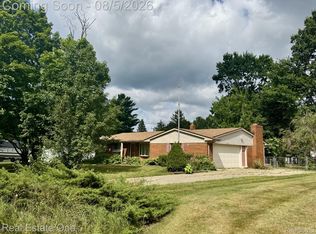
 - $285,0003 bd2 ba2.7k sqft3764 Lake Oakland Shores Dr, Waterford, MI 48329For Sale
 MLS ID #20261060436, Joanne Freeman, Real Estate One-Rochester. Realcomp II
 - $299,9003 bd1 ba1.2k sqft2285 Peppermill Rd, Lapeer, MI 48446For Sale
 MLS ID #20261060163, Brandon K Rowley, Realty Executives Main St LLC. Realcomp II
 - $275,0004 bd2 ba1.7k sqft2903 N Lake Angelus Rd W, Waterford, MI 48329For Sale
 MLS ID #20261059432, Jason West, Century 21 Professionals. Realcomp II
 - $269,9003 bd2 ba1.4k sqft3052 Angelus Dr, Waterford, MI 48329For SaleMLS ID #20261058525, Greg Barnas, Sine & Monaghan, LLC. Realcomp II
- $349,9004 bd2 ba1.9k sqft507 S Ortonville Rd, Ortonville, MI 48462For SaleMLS ID #20261060521, Jeffery Dawley, Atlas Real Estate. Realcomp II
- $300,0003 bd1 ba3k sqft3310 Baldwin Rd, Metamora, MI 48455For SaleMLS ID #20261052948, Joanne McGlothlin, Signature Sotheby's International Realty Bham. Realcomp II
- $289,9003 bd2 ba1.1k sqft6473 Prairie Lawn Dr, Waterford, MI 48329For SaleMLS ID #20261046037, Mark M Barnett, National Realty Centers, Inc. Realcomp II
- $260,0003 bd2 ba1.3k sqft548 Oakland St, Lake Orion, MI 48362For SaleMLS ID #20261055451, Linda Stodola, RE/MAX Eclipse Clarkston. Realcomp II
- $285,0003 bd2 ba1.4k sqft14134 N Holly Rd, Holly, MI 48442For SaleMLS ID #20261057729, Parker McInnis, Oak and Stone Real Estate. Realcomp II
- $305,0003 bd2 ba1.7k sqft2648 Campbellgate Dr, Waterford, MI 48329For SaleMLS ID #20261050120, Neil Mellendorf, National Realty Centers, Inc. Realcomp II
- $349,9003 bd2 ba2.7k sqft4578 Diehl Rd, Metamora, MI 48455For SaleMLS ID #20261056489, Todd J Swenson, National Realty Centers, Inc. Realcomp II
- $399,0003 bd2 ba2k sqft980 W Predmore Rd, Oakland, MI 48363For SaleMLS ID #20261056034, Dawn M Hendrix, Coldwell Banker Professionals. Realcomp II
- $299,9004 bd2 ba1.6k sqft31000 Drake Rd, Farmington Hills, MI 48331For SaleMLS ID #20261057793, Adora Kassab Ibrahim, Lighthouse Real Estate Group Inc. Realcomp II
- $449,0003 bd2 ba1.3k sqft9567 Susin Ln, Clarkston, MI 48348For SaleMLS ID #20261053663, Amy Parsons, @properties Christie's Int'l R.E. Birmingham. Realcomp II
- $285,0004 bd2 ba2k sqft2451 Valleylane Dr, Grand Blanc, MI 48439For SaleMLS ID #20261060175, Jane Murphy, Berkshire Hathaway HomeServices Michigan Real Est. Realcomp II
- $389,0003 bd3 ba2.7k sqft865 N Lapeer Rd, Lake Orion, MI 48362For SaleMLS ID #20261029359, James Gillen, Liberty Way Realty. Realcomp II
- $299,9004 bd2 ba1.1k sqft2901 Hartline Dr, Rochester Hills, MI 48309For Sale
 MLS ID #26040062, Debra DeAngelo, Remerica United Realty. MichRIC
 - $359,9003 bd2 ba2.1k sqft2285 Snellbrook Rd, Auburn Hills, MI 48326For SaleMLS ID #20261059888, Charvez C Miles, C Miles Realty LLC. Realcomp II
- $270,0003 bd2 ba2k sqft1636 Inner Dr, Ortonville, MI 48462For SaleMLS ID #20261002895, Colleen Wolfbauer, Keller Williams Realty-Great Lakes. Realcomp II
