Beautiful, renovated Beaverton upper-level condo in desirable Murrayhill area. Nice view of field and woods! South exposure. Vaulted ceiling. New flooring throughout including LVP in kitchen and bath and new carpeting in living room and bedroom. Slab Quartz counters in kitchen and bath with new plumbing fixtures and new undermount sinks, refinished tub, refinished cabinetry, new hardware, new light fixtures, new stainless appliances in kitchen, washer & dryer, new blinds, new paint throughout (ceilings, walls, trim). Wood-burning fireplace. Huge bedroom with walk-in closet. New sliding door to private balcony. Newly coated balcony has storage closet. NO SMOKING COMMUNITY. Walk to Walmart Neighborhood Market, Safeway, Shopping, Restaurants and More! Covered carport parking. Gorgeous outdoor pool w/spa & onsite fitness room. Nice view of field & woods! No rental cap. 1 indoor cat allowed with board approval. No dogs. Solid HOA. No litigation, no pending special assessments. Water/Sewer/Garbage/Ext Maintenance/Pool/Spa/Fitness Room all included in HOA fee. Truly one of the best values in Beaverton!
Sold
$265,000
9585 SW 146th Ter APT A-5, Beaverton, OR 97007
1beds
753sqft
Residential, Condominium
Built in 1986
-- sqft lot
$217,900 Zestimate®
$352/sqft
$1,583 Estimated rent
Home value
$217,900
$205,000 - $231,000
$1,583/mo
Zestimate® history
Owner options
List your home for rent
$1,583/mo
Rent Zestimate®
Find your next renter with Zillow Rental Manager. Plus, with online applications, you can quickly screen prospective tenants – for free.
$1,583/mo
Rent Zestimate®
Refinance and save
$1,973/mo
Est. payment
Refinancing to a lower rate could help reduce your monthly payments and save thousands over the life of the loan.
$1,973/mo
Est. payment
Explore your selling options
Work with a Zillow partner agent
Leverage their expertise and Zillow's premium Showcase listings to get your home seen by more buyers.
Get startedList with your own agent
Get your home in front of millions of buyers by listing it on Zillow.
Learn how to do itSell it yourself
Take full control of how buyers see your home on Zillow by listing For Sale by Owner (FSBO).
List your homeWhat's special
Private balconySlab quartz countersNew sliding doorNew hardwareNew undermount sinksNew carpetingNew paint throughout
Zillow last checked:
Listing updated:
Listed by:
Mark Vandervest 503-319-5848,
FRESH START Real State Inc
Bought with:
Aubrey Turley, 201229038
Aetna Properties, Inc.
Source: RMLS (OR),MLS#: 24487215
Facts & features
Interior
Bedrooms & bathrooms
- Bedrooms: 1
- Bathrooms: 1
- Full bathrooms: 1
- Main level bathrooms: 1
Rooms
- Room types: Utility Room, Dining Room, Family Room, Kitchen, Living Room, Primary Bedroom
Primary bedroom
- Features: Walkin Closet, Wallto Wall Carpet
- Level: Main
- Area: 154
- Dimensions: 14 x 11
Dining room
- Features: Ceiling Fan, Wallto Wall Carpet
- Level: Main
- Area: 80
- Dimensions: 10 x 8
Kitchen
- Features: Dishwasher, Microwave, Free Standing Range, Free Standing Refrigerator, Quartz, Vinyl Floor
- Level: Main
- Area: 56
- Width: 7
Living room
- Features: Balcony, Fireplace, Sliding Doors, Vaulted Ceiling, Wallto Wall Carpet
- Level: Main
- Area: 180
- Dimensions: 15 x 12
Heating
- Baseboard, Zoned, Fireplace(s)
Appliances
- Included: Dishwasher, Disposal, Free-Standing Range, Free-Standing Refrigerator, Microwave, Washer/Dryer, Electric Water Heater
Features
- Quartz, Vaulted Ceiling(s), Ceiling Fan(s), Balcony, Walk-In Closet(s), Granite
- Flooring: Wall to Wall Carpet, Vinyl
- Doors: Sliding Doors
- Windows: Double Pane Windows
- Basement: None
- Number of fireplaces: 1
- Fireplace features: Wood Burning
Interior area
- Total structure area: 753
- Total interior livable area: 753 sqft
Property
Parking
- Total spaces: 1
- Parking features: Carport, Off Street, Condo Garage (Other)
- Garage spaces: 1
- Has carport: Yes
Features
- Levels: Two
- Stories: 1
- Entry location: Upper Floor
- Patio & porch: Covered Deck
- Exterior features: Balcony
- Has spa: Yes
- Spa features: Association, Builtin Hot Tub
- Has view: Yes
- View description: Trees/Woods
Lot
- Features: Commons, Gentle Sloping, On Busline, Trees, Sprinkler
Details
- Parcel number: R2147580
- Zoning: RMA
Construction
Type & style
- Home type: Condo
- Architectural style: Traditional
- Property subtype: Residential, Condominium
Materials
- Cedar, Cement Siding, Lap Siding
- Foundation: Concrete Perimeter
- Roof: Composition
Condition
- Resale
- New construction: No
- Year built: 1986
Utilities & green energy
- Sewer: Public Sewer
- Water: Public
Community & HOA
Community
- Subdivision: Murrayhill Woods Condominiums
HOA
- Has HOA: Yes
- Amenities included: Commons, Exterior Maintenance, Maintenance Grounds, Management, Meeting Room, Pool, Sewer, Spa Hot Tub, Trash, Water, Weight Room
- HOA fee: $287 monthly
Location
- Region: Beaverton
Financial & listing details
- Price per square foot: $352/sqft
- Tax assessed value: $247,260
- Annual tax amount: $2,080
- Date on market: 1/30/2024
- Cumulative days on market: 19 days
- Listing terms: Cash,Conventional
- Road surface type: Paved
Price history
| Date | Event | Price |
|---|---|---|
| 3/15/2024 | Sold | $265,000+0%$352/sqft |
Source:  RMLS (OR) #24487215 Report a problem RMLS (OR) #24487215 Report a problem | ||
| 2/18/2024 | Pending sale | $264,950$352/sqft |
Source: RMLS (OR) #24487215 Report a problem | ||
| 1/30/2024 | Listed for sale | $264,950+105.4%$352/sqft |
Source: RMLS (OR) #24487215 Report a problem | ||
| 8/23/2006 | Sold | $129,000$171/sqft |
Source: Public Record Report a problem | ||
Public tax history
| Year | Property taxes | Tax assessment |
|---|---|---|
| 2025 | $2,295 +4.1% | $104,450 +3% |
| 2024 | $2,204 +5.9% | $101,410 +3% |
| 2023 | $2,081 +4.5% | $98,460 +3% |
| 2022 | $1,992 +3.6% | $95,600 |
| 2021 | $1,922 +3.1% | -- |
| 2020 | $1,864 +3.3% | $90,120 +3% |
| 2019 | $1,805 +3.3% | $87,500 |
| 2018 | $1,747 | $87,500 +6.1% |
| 2017 | $1,747 +7.6% | $82,490 +3% |
| 2016 | $1,624 | $80,090 +3% |
| 2015 | $1,624 +3.9% | $77,760 +3% |
| 2014 | $1,562 +36.3% | $75,500 +23.5% |
| 2013 | $1,146 +5.1% | $61,150 +4.7% |
| 2012 | $1,091 -4% | $58,380 -4% |
| 2011 | $1,137 -18.2% | $60,820 -43.4% |
| 2010 | $1,389 +2.3% | $107,440 -4% |
| 2009 | $1,357 +8.3% | $111,930 -11.7% |
| 2008 | $1,254 +1% | $126,750 +2.6% |
| 2007 | $1,241 | $123,580 |
Find assessor info on the county website
Neighborhood: Sexton Mountain
Nearby homes
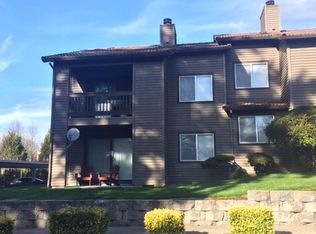
- $229,1001 bd1 ba775 sqft9585 SW 146th Ter APT A-1, Beaverton, OR 97007Off Market
- $247,8002 bd2 ba971 sqft9585 SW 146th Ter APT A2, Beaverton, OR 97007Off Market

- $251,3002 bd2 ba971 sqft9585 SW 146th Ter APT A3, Beaverton, OR 97007Off Market
- $234,0002 bd2 ba884 sqft9585 SW 146th Ter APT A-4, Beaverton, OR 97007Off Market

- $233,4002 bd2 ba884 sqft9585 SW 146th Ter APT A-6, Beaverton, OR 97007Off Market
- $238,1002 bd2 ba884 sqft9585 SW 146th Ter APT 7, Beaverton, OR 97007Off Market
- $201,6001 bd1 ba753 sqft9585 SW 146th Ter APT A-8, Beaverton, OR 97007Off Market
- $1,7502 bd2 ba1k sqft9585 SW 146th Ter, Beaverton, OR 97007For Rent
Nearby schools
GreatSchools rating
- 8/10Sexton Mountain Elementary SchoolGrades: K-5Distance: 0.8 mi
- 6/10Highland Park Middle SchoolGrades: 6-8Distance: 1.3 mi
- 8/10Mountainside High SchoolGrades: 9-12Distance: 2 mi
Schools provided by the listing agent
- Elementary: Sexton Mountain
- Middle: Highland Park
- High: Mountainside
Source: RMLS (OR). This data may not be complete. We recommend contacting the local school district to confirm school assignments for this home.
Get a cash offer in 3 minutes
Find out how much your home could sell for in as little as 3 minutes with a no-obligation cash offer.
Estimated market value
$217,900
Get a cash offer in 3 minutes
Find out how much your home could sell for in as little as 3 minutes with a no-obligation cash offer.
Estimated market value
$217,900
- Oregon
- Washington County
- Beaverton
- 97007
- Sexton Mountain
- 9585 SW 146th Ter Apartment A-5
