Beautiful, well maintained Home that shows like a "Model Home" and Pride of Ownership. 24 hrs; Guard Gated Community in the newer Northwest area of Las Vegas (Trilogy by Shea Homes @ Sunstone), Have a Resort Like features/amenities. This home offers a cozy home feeling. Kitchen with a convenient granite counter tops breakfast bar, arm length reach to the main dining table and easy steps out to the nicely tiled concrete bricks patio to the open well manicured easy to maintain backyard. Master Bedroom with its huge walk-in closet makes you feel like you are in a hotel suite. A must see to appreciate!
Active
$625,000
9585 Sard Ln, Las Vegas, NV 89143
3beds
1,816sqft
Single Family Residence
Built in 2022
4,792 Square Feet Lot
$615,500 Zestimate®
$344/sqft
$543/mo HOA
What's special
Cozy home feelingMain dining tableBeautiful well maintained home
- 180 days
- 136
- 2
Zillow last checked:
Listing updated:
Listed by:
Florimel D. Doble S.0039772 702-222-0576,
City Villa Realty & Management
Source: LVR,MLS#: 2762544 Originating MLS: Greater Las Vegas Association of Realtors Inc
Originating MLS: Greater Las Vegas Association of Realtors IncFacts & features
Interior
Bedrooms & bathrooms
- Bedrooms: 3
- Bathrooms: 2
- Full bathrooms: 1
- 3/4 bathrooms: 1
Primary bedroom
- Description: Downstairs,Pbr Separate From Other,Walk-In Closet(s)
- Dimensions: 15x15
Bedroom 2
- Description: Closet,Downstairs
- Dimensions: 13x12
Bedroom 3
- Description: Closet,Downstairs
- Dimensions: 12x11
Primary bathroom
- Description: Double Sink,Shower Only
Den
- Description: Downstairs
- Dimensions: 14x9
Kitchen
- Description: Breakfast Bar/Counter,Granite Countertops,Pantry,Stainless Steel Appliances
Heating
- Central, Electric, Gas
Cooling
- Central Air, Electric
Appliances
- Included: Built-In Gas Oven, Dishwasher, Gas Cooktop, Disposal, Gas Range, Microwave, Refrigerator, Tankless Water Heater
- Laundry: Gas Dryer Hookup, Main Level, Laundry Room
Features
- Bedroom on Main Level, Primary Downstairs, Window Treatments
- Flooring: Carpet, Ceramic Tile, Laminate, Tile
- Windows: Double Pane Windows, Drapes, Window Treatments
- Has fireplace: No
Interior area
- Total structure area: 1,816
- Total interior livable area: 1,816 sqft
Video & virtual tour
Property
Parking
- Total spaces: 2
- Parking features: Attached, Garage, Garage Door Opener, Private, Guest
- Attached garage spaces: 2
Features
- Stories: 1
- Patio & porch: Covered, Patio
- Exterior features: Patio, Private Yard, Fire Pit, Sprinkler/Irrigation
- Pool features: Association, Community
- Fencing: Block,Back Yard
- Has view: Yes
- View description: None
Lot
- Size: 4,792 Square Feet
- Features: Back Yard, Drip Irrigation/Bubblers, Sprinklers In Rear, Landscaped, Rocks, Synthetic Grass, < 1/4 Acre
Details
- Parcel number: 12506213078
- Zoning description: Single Family
- Horse amenities: None
Construction
Type & style
- Home type: SingleFamily
- Architectural style: One Story
- Property subtype: Single Family Residence
Materials
- Frame, Stucco
- Roof: Tile
Condition
- Resale
- Year built: 2022
Utilities & green energy
- Electric: Photovoltaics Seller Owned
- Sewer: Public Sewer
- Water: Public
- Utilities for property: Cable Available, Underground Utilities
Green energy
- Energy efficient items: Windows
Community & HOA
Community
- Features: Pool
- Security: Gated Community
- Senior community: Yes
- Subdivision: Parcel 3 at Sunstone Phase 1
HOA
- Has HOA: Yes
- Amenities included: Business Center, Clubhouse, Dog Park, Fitness Center, Gated, Barbecue, Pickleball, Park, Pool, Recreation Room, Guard, Spa/Hot Tub, Security, Tennis Court(s)
- Services included: Association Management, Maintenance Grounds, Security
- HOA fee: $165 quarterly
- HOA name: Sunstone
- HOA phone: 702-840-4543
- Second HOA fee: $303 quarterly
- Third HOA fee: $1,161 quarterly
Location
- Region: Las Vegas
Financial & listing details
- Price per square foot: $344/sqft
- Tax assessed value: $530,397
- Annual tax amount: $5,347
- Date on market: 3/11/2026
- Listing agreement: Exclusive Right To Sell
- Listing terms: Cash,Conventional,FHA,VA Loan
Estimated market value
$615,500
$585,000 - $646,000
$2,606/mo
Price history
| Date | Event | Price |
|---|---|---|
| 3/11/2026 | Listed for sale | $625,000+40.6%$344/sqft |
Source:  LVR #2762544 Report a problem LVR #2762544 Report a problem | ||
| 10/11/2022 | Sold | $444,555$245/sqft |
Source: Public Record Report a problem | ||
Public tax history
| Year | Property taxes | Tax assessment |
|---|---|---|
| 2026 | $6,089 +0.5% | $185,639 -1.3% |
| 2025 | $6,057 +8% | $188,148 +10% |
| 2024 | $5,609 +43.5% | $171,014 +388.6% |
| 2023 | $3,910 +239.8% | $35,000 |
| 2022 | $1,150 | $35,000 |
Find assessor info on the county website
Monthly payment
Est. payment
Payment breakdown
Explore the cost of this home by adjusting the details. Changes won't be saved.Climate risks
Neighborhood: Tule Springs
Nearby schools
Schools provided by the listing agent
- Elementary: Scherkenbach, William & Mary,Scherkenbach, William
- Middle: Cadwallader Ralph
- High: Arbor View
Source: LVR. This data may not be complete. We recommend contacting the local school district to confirm school assignments for this home.

Similar homes
- $485,0003 bd3 ba1.7k sqft9447 Elmhurst Ridge Ave, Las Vegas, NV 89143For Sale
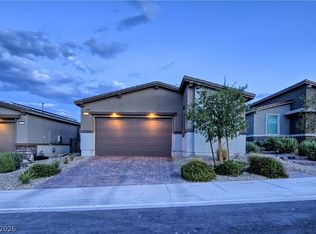 MLS ID #2813216, David Shen, Signature Real Estate Group. LVR
 - $598,0003 bd3 ba2.1k sqft7406 Hadnot St, Las Vegas, NV 89166For Sale
 MLS ID #2807389, Mofid H. Tamam, LV Realty. LVR
 - $599,0004 bd3 ba2.4k sqft8073 Villa Pulido St, Las Vegas, NV 89131For Sale
 MLS ID #2796700, Jacqueline Suarez-Vasco, Signature Realty. LVR
 - $539,0004 bd3 ba2.4k sqft9343 Sully Ave, Las Vegas, NV 89149For Sale
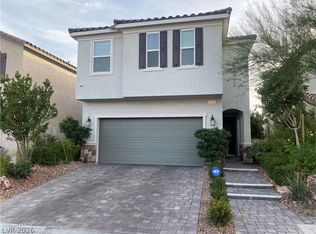 MLS ID #2774542, Bonnie Vasquez, Las Vegas Realty LLC. LVR
