Skip main navigation
Sold for $632,000
  • $632,000

    9585 W 53rd Place, Arvada, CO 80002

    3beds
    1,950sqft
    Single Family Residence
    Built in 1958
    6,969.6 Square Feet Lot
    $627,100 Zestimate®
    $324/sqft
    $2,881 Estimated rent

    Home value

    $627,100

    $589,000 - $665,000

    $2,881/mo

    Zestimate® history
    Loading
    Loading...

    Owner options

    List your home for rent

    $2,881/mo

    Rent Zestimate®

    Find your next renter with Zillow Rental Manager. Plus, with online applications, you can quickly screen prospective tenants – for free.

    Learn more

    $2,881/mo

    Rent Zestimate®

    Refinance and save

    $3,618/mo

    Est. payment

    Refinancing to a lower rate could help reduce your monthly payments and save thousands over the life of the loan.

    See today's rates

    $3,618/mo

    Est. payment

    Explore your selling options

    Work with a Zillow partner agent

    Leverage their expertise and Zillow's premium Showcase listings to get your home seen by more buyers.

    Get started

    List with your own agent

    Get your home in front of millions of buyers by listing it on Zillow.

    Learn how to do it

    Sell it yourself

    Take full control of how buyers see your home on Zillow by listing For Sale by Owner (FSBO).

    List your home

    What's special

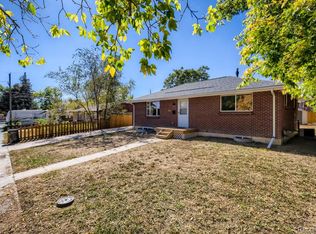
    Steps from Jack B. Tomlinson Park and minutes from Olde Town Arvada, this charming, light-filled 3-bedroom, 2-bath mid-century ranch offers the perfect blend of location, character, and flexible living in one of Arvada’s most convenient neighborhoods. The main level welcomes you with an open-concept layout, featuring original hardwood floors, butcher block countertops, and thoughtfully selected updates that create a warm, elevated feel. Designed for both everyday living and easy entertaining, the space flows naturally from room to room. The finished lower level expands the home’s livable space, offering a versatile retreat ideal for a media lounge, recreation area, fitness space, or private guest setup. Outdoors, the generous lot is designed for both relaxation and entertaining. A newly installed stamped concrete patio sets the stage for outdoor dining and gatherings, while established garden beds and a spacious yard offer plenty of room to enjoy. Located minutes from Olde Town Arvada and Arvada Plaza, you’ll have easy access to local restaurants, shops, and community events. One block from the home, Jack B. Tomlinson Park features a playground and a scenic walking path around the lake. Light rail access nearby makes commuting to Downtown Denver or heading to the mountains simple and convenient. With its unbeatable location, inviting character, and flexible living spaces, this home makes it easy to enjoy the very best of the Arvada lifestyle!

    Zillow last checked:

    Listing updated:

    Listed by:

    Jennie Sutor 812-345-7100 jennie.sutor@westandmain.com,

    West and Main Homes Inc

    Bought with:

    Elle Pappas, 100100853

    Thrive Real Estate Group

    Source: REcolorado as distributed by MLS GRID,MLS#: 9078240MLS Logo

    Facts & features

    Interior

    Bedrooms & bathrooms
    • Bedrooms: 3
    • Bathrooms: 2
    • Full bathrooms: 1
    • 3/4 bathrooms: 1
    • Main level bathrooms: 1
    • Main level bedrooms: 2
    Bedroom
    • Description: Large Primary Bedroom With Lots Of Natural Light
    • Features: Primary Suite
    • Level: Main
    • Area: 150.7 Square Feet
    • Dimensions: 11 x 13.7
    Bedroom
    • Description: Second Bedroom With Tons Of Natural Light
    • Level: Main
    • Area: 124 Square Feet
    • Dimensions: 12.4 x 10
    Bedroom
    • Description: En Suite With New Egress Window
    • Level: Basement
    • Area: 146.32 Square Feet
    • Dimensions: 11.8 x 12.4
    Bathroom
    • Description: New Vanity Installed 2026, Tile Updated In 2020
    • Level: Main
    • Area: 62.45 Square Feet
    • Dimensions: 8.11 x 7.7
    Bathroom
    • Features: En Suite Bathroom
    • Level: Basement
    • Area: 41.44 Square Feet
    • Dimensions: 7.4 x 5.6
    Dining room
    • Level: Main
    • Area: 56.82 Square Feet
    • Dimensions: 9.3 x 6.11
    Exercise room
    • Description: Flex Space/Storage Room Currently Used As A Gym. Plenty Of Shelving
    • Level: Basement
    • Area: 134.31 Square Feet
    • Dimensions: 11.1 x 12.1
    Family room
    • Description: Currently Used As A Media Room
    • Level: Basement
    • Area: 290.82 Square Feet
    • Dimensions: 11.1 x 26.2
    Kitchen
    • Description: Butcher Block Countertops, White Cabinets, And Open Wood Shelving.
    • Level: Main
    • Area: 102.5 Square Feet
    • Dimensions: 8.2 x 12.5
    Laundry
    • Description: Plenty Of Room For Storage
    • Level: Basement
    • Area: 157.7 Square Feet
    • Dimensions: 8.3 x 19
    Living room
    • Level: Main
    • Area: 496.48 Square Feet
    • Dimensions: 23.2 x 21.4
    Heating
    • Forced Air
    Cooling
    • Central Air
    Appliances
    • Included: Dishwasher, Disposal, Dryer, Oven
    Features
    • Butcher Counters, Ceiling Fan(s), Open Floorplan, Pantry, Radon Mitigation System, Stone Counters
    • Flooring: Vinyl, Wood
    • Windows: Double Pane Windows, Window Treatments
    • Basement: Finished
    Interior area
    • Total structure area: 1,950
    • Total interior livable area: 1,950 sqft
    • Finished area above ground: 975
    • Finished area below ground: 780

    Property

    Parking
    • Total spaces: 1
    • Parking features: Concrete, Electric Vehicle Charging Station(s), Exterior Access Door, Storage
    • Attached garage spaces: 1
    Features
    • Levels: One
    • Stories: 1
    • Patio & porch: Covered, Deck, Front Porch
    • Exterior features: Garden, Private Yard, Rain Gutters
    • Fencing: Partial
    Lot
    • Size: 6,969 sqft
    • Features: Landscaped, Sprinklers In Front, Sprinklers In Rear
    Details
    • Parcel number: 009091
    • Special conditions: Standard

    Construction

    Type & style
    • Home type: SingleFamily
    • Architectural style: Traditional
    • Property subtype: Single Family Residence
    Materials
    • Brick
    • Roof: Composition
    Condition
    • Updated/Remodeled
    • Year built: 1958

    Utilities & green energy

    • Electric: 110V, 220 Volts, 220 Volts in Garage
    • Sewer: Public Sewer
    • Utilities for property: Cable Available, Natural Gas Available

    Community & neighborhood

    Security
    • Security features: Carbon Monoxide Detector(s), Smoke Detector(s)
    Location
    • Region: Arvada
    • Subdivision: Vada Heights

    Other

    Other facts
    • Listing terms: Cash,Conventional,FHA,VA Loan
    • Ownership: Agent Owner

    Price history

    DateEventPrice
    6/22/2026Listing removed$2,500$1/sqft
    Source: Zillow Rentals Report a problem
    6/21/2026Listed for rent$2,500$1/sqft
    Source: Zillow Rentals Report a problem
    5/18/2026Sold$632,000-0.5%$324/sqft
    Source: REcolorado as distributed by MLS GRID #9078240 Report a problem
    4/17/2026Pending sale$635,000$326/sqft
    Source: REcolorado as distributed by MLS GRID #9078240 Report a problem
    4/2/2026Price change$635,000+1.6%$326/sqft
    Source: REcolorado as distributed by MLS GRID #9078240 Report a problem
    3/30/2026Pending sale$625,000$321/sqft
    Source: REcolorado as distributed by MLS GRID #9078240 Report a problem
    3/24/2026Listed for sale$625,000+37.1%$321/sqft
    Source: REcolorado as distributed by MLS GRID #9078240 Report a problem
    6/1/2020Sold$456,000-3.5%$234/sqft
    Source: Public Record Report a problem
    4/25/2020Pending sale$472,490$242/sqft
    Source: Live Urban Real Estate #6352057 Report a problem
    4/1/2020Price change$472,4900%$242/sqft
    Source: Live Urban Real Estate #6352057 Report a problem
    3/28/2020Listed for sale$472,500+43.2%$242/sqft
    Source: Live Urban Real Estate #6352057 Report a problem
    7/26/2016Sold$330,000+1.5%$169/sqft
    Source: Agent Provided Report a problem
    6/17/2016Listed for sale$325,000+31%$167/sqft
    Source: Your Castle Realty #1570927 Report a problem
    9/29/2014Sold$248,000+1.2%$127/sqft
    Source: Public Record Report a problem
    8/27/2014Pending sale$245,000$126/sqft
    Source: RE/MAX 100 INC #1567048 Report a problem
    8/15/2014Listed for sale$245,000+25.6%$126/sqft
    Source: RE/MAX 100 INC #1567048 Report a problem
    5/25/2012Sold$195,000$100/sqft
    Source: Public Record Report a problem
    4/5/2012Listed for sale$195,000-5.8%$100/sqft
    Source: RE/MAX Alliance #1080364 Report a problem
    9/29/2006Sold$207,000+6.2%$106/sqft
    Source: Public Record Report a problem
    9/25/2001Sold$195,000+64.6%$100/sqft
    Source: Public Record Report a problem
    3/3/1997Sold$118,500$61/sqft
    Source: Public Record Report a problem

    Public tax history

    YearProperty taxesTax assessment
    2025$3,230 -0.1%$34,538 +3.6%
    2024$3,234 +14.6%$33,342
    2023$2,822 -1.6%$33,342 +15.7%
    2022$2,868 +10.2%$28,814 -2.8%
    2021$2,603 $29,643 +9.9%
    2020$2,603 +1.4%$26,969
    2019$2,567 +13.6%$26,969 +16.9%
    2018$2,260 $23,079
    2017$2,260 +30.8%$23,079 +28.6%
    2016$1,728 $17,949
    2015$1,728 +16.1%$17,949 +22.1%
    2014$1,489 +6.9%$14,703
    2013$1,392 +2.1%$14,703 +6%
    2012$1,363 -0.8%$13,876
    2011$1,373 +5.8%$13,876 -1.4%
    2010$1,298 -15.5%$14,070
    2009$1,537 +0%$14,070 -15.4%
    2008$1,537 +7.9%$16,630
    2007$1,424 +1%$16,630 +9%
    2006$1,410 -2.5%$15,260 -2.6%
    2005$1,447 +9.3%$15,670
    2004$1,324 +5.6%$15,670
    2003$1,255 +1.7%$15,670 +7.3%
    2002$1,233 +5.5%$14,610 +18%
    2001$1,169 -1%$12,380
    2000$1,180 $12,380

    Find assessor info on the county website

    Neighborhood: 80002

    Nearby schools

    GreatSchools rating
    Schools provided by the listing agent
    • Elementary: Arvada K-8
    • Middle: Arvada K-8
    • High: Arvada
    • District: Jefferson County R-1

    Source: REcolorado as distributed by MLS GRID. This data may not be complete. We recommend contacting the local school district to confirm school assignments for this home.

    Get a cash offer in 3 minutes
    Find out how much your home could sell for in as little as 3 minutes with a no-obligation cash offer.
    Estimated market value
    $627,100
    Get a cash offer in 3 minutes
    Find out how much your home could sell for in as little as 3 minutes with a no-obligation cash offer.
    Estimated market value
    $627,100