This lovely, bright home has an open floor plan with high ceilings and ceiling fans throughout. Easy access from bedroom and dining area to large swimming pool in back yard. A few short blocks to major shopping and freeways. This is a very desirable neighborhood with good schools.
Closed
$550,000
9586 Gurney Ct, Elk Grove, CA 95758
3beds
1,434sqft
Single Family Residence
Built in 2000
4,756 Square Feet Lot
$542,400 Zestimate®
$384/sqft
$2,985 Estimated rent
Home value
$542,400
$515,000 - $570,000
$2,985/mo
Zestimate® history
Owner options
List your home for rent
$2,985/mo
Rent Zestimate®
Find your next renter with Zillow Rental Manager. Plus, with online applications, you can quickly screen prospective tenants – for free.
$2,985/mo
Rent Zestimate®
Refinance and save
$3,501/mo
Est. payment
Refinancing to a lower rate could help reduce your monthly payments and save thousands over the life of the loan.
$3,501/mo
Est. payment
Explore your selling options
Work with a Zillow partner agent
Leverage their expertise and Zillow's premium Showcase listings to get your home seen by more buyers.
Get startedList with your own agent
Get your home in front of millions of buyers by listing it on Zillow.
Learn how to do itSell it yourself
Take full control of how buyers see your home on Zillow by listing For Sale by Owner (FSBO).
List your homeWhat's special
High ceilingsLarge swimming poolCeiling fans throughoutOpen floor plan
Zillow last checked:
Listing updated:
Listed by:
Robert Anson DRE #00884287 916-686-2774,
Anson Real Estate
Bought with:
Monica Mena, DRE #01856108
Pacific West Real Estate
Source: MetroList Services of CA,MLS#: 224014771Originating MLS: MetroList Services, Inc.
Facts & features
Interior
Bedrooms & bathrooms
- Bedrooms: 3
- Bathrooms: 2
- Full bathrooms: 2
Primary bedroom
- Features: Ground Floor, Walk-In Closet, Outside Access
Primary bathroom
- Features: Tub w/Shower Over
Dining room
- Features: Formal Area
Kitchen
- Features: Kitchen Island, Tile Counters
Heating
- Central
Cooling
- Central Air
Appliances
- Included: Free-Standing Gas Oven, Free-Standing Gas Range, Gas Water Heater, Dishwasher, Disposal, Microwave
- Laundry: Electric Dryer Hookup, Inside
Features
- Flooring: Carpet, Simulated Wood, Wood
- Number of fireplaces: 1
- Fireplace features: Family Room, Gas
Interior area
- Total interior livable area: 1,434 sqft
Property
Parking
- Total spaces: 2
- Parking features: Attached, Garage Faces Front
- Attached garage spaces: 2
Features
- Stories: 1
- Has private pool: Yes
- Pool features: In Ground
- Fencing: Back Yard,Fenced,Wood
Lot
- Size: 4,756 Square Feet
- Features: Auto Sprinkler F&R, Shape Regular, Landscape Front
Details
- Parcel number: 11612200310000
- Zoning description: RD-7
- Special conditions: Trust
Construction
Type & style
- Home type: SingleFamily
- Architectural style: Ranch
- Property subtype: Single Family Residence
Materials
- Adobe, Brick, Wood
- Foundation: Slab
- Roof: Tile
Condition
- Year built: 2000
Utilities & green energy
- Sewer: In & Connected
- Water: Public
- Utilities for property: Cable Available
Community & HOA
Location
- Region: Elk Grove
Financial & listing details
- Price per square foot: $384/sqft
- Tax assessed value: $561,000
- Annual tax amount: $6,354
- Date on market: 7/3/2025
- Road surface type: Paved
Price history
| Date | Event | Price |
|---|---|---|
| 4/8/2024 | Sold | $550,000+0%$384/sqft |
Source: MetroList Services of CA #224014771 Report a problem | ||
| 2/27/2024 | Pending sale | $549,950$384/sqft |
Source: MetroList Services of CA #224014771 Report a problem | ||
| 2/17/2024 | Listed for sale | $549,950+236.4%$384/sqft |
Source: MetroList Services of CA #224014771 Report a problem | ||
| 11/6/2000 | Sold | $163,500$114/sqft |
Source: Public Record Report a problem | ||
Public tax history
| Year | Property taxes | Tax assessment |
|---|---|---|
| 2025 | $6,354 +2.1% | $561,000 +112.2% |
| 2024 | $6,226 +105% | $264,394 +2% |
| 2023 | $3,038 +2.2% | $259,211 +2% |
| 2022 | $2,971 +1.9% | $254,130 +2% |
| 2021 | $2,916 +1.5% | $249,148 +1% |
| 2020 | $2,874 +2% | $246,595 +2% |
| 2019 | $2,816 +2.8% | $241,761 +2% |
| 2018 | $2,738 +1.9% | $237,021 +2% |
| 2017 | $2,686 +5.2% | $232,375 +2% |
| 2016 | $2,553 +0.2% | $227,819 +1.5% |
| 2015 | $2,547 | $224,398 +2% |
| 2014 | $2,547 | $220,003 +0.5% |
| 2013 | -- | $219,009 +15.8% |
| 2012 | -- | $189,147 -6% |
| 2011 | -- | $201,220 -2% |
| 2010 | -- | $205,327 |
| 2008 | -- | $205,327 +2% |
| 2007 | -- | $201,302 +2% |
| 2006 | -- | $197,355 +2% |
| 2005 | -- | $193,487 +2% |
| 2004 | -- | $189,694 +11.6% |
| 2003 | -- | $170,021 +746.4% |
| 2002 | -- | $20,087 +2% |
| 2001 | -- | $19,694 +2% |
| 2000 | -- | $19,308 |
Find assessor info on the county website
Neighborhood: Laguna Riviera
Nearby homes
- $584,4004 bd2 ba1.5k sqft9582 Gurney Ct, Elk Grove, CA 95758Off Market
- $589,4004 bd3 ba1.8k sqft9590 Gurney Ct, Elk Grove, CA 95758Off Market
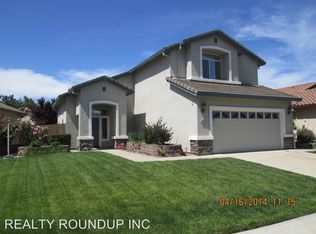
- $584,6004 bd3 ba1.8k sqft7404 Foyt Ct, Elk Grove, CA 95758Off Market
- $536,5003 bd2 ba1.3k sqft9594 Gurney Ct, Elk Grove, CA 95758Off Market
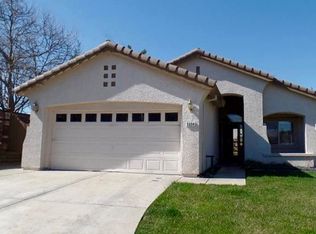
- $520,5003 bd2 ba1.4k sqft7408 Foyt Ct, Elk Grove, CA 95758Off Market
- $620,5004 bd3 ba2.1k sqft7500 Unser Way, Elk Grove, CA 95758Off Market
- $510,0003 bd2 ba1.3k sqft7400 Foyt Ct, Elk Grove, CA 95758Off Market
- $599,1004 bd2 ba1.5k sqft9589 Gurney Ct, Elk Grove, CA 95758Off Market
Nearby schools
GreatSchools rating
- 8/10Elitha Donner Elementary SchoolGrades: K-6Distance: 0.5 mi
- 4/10Harriet G. Eddy Middle SchoolGrades: 7-8Distance: 0.7 mi
- 7/10Laguna Creek High SchoolGrades: 9-12Distance: 1.5 mi
Get a cash offer in 3 minutes
Find out how much your home could sell for in as little as 3 minutes with a no-obligation cash offer.
Estimated market value
$542,400
Get a cash offer in 3 minutes
Find out how much your home could sell for in as little as 3 minutes with a no-obligation cash offer.
Estimated market value
$542,400
- California
- Sacramento County
- Elk Grove
- 95758
- Laguna Riviera
- 9586 Gurney Ct
Nearby cities
Nearby neighborhoods
Nearby zip codes
Other Elk Grove Topics
