Location, Location, Location! Nestled in the highly sought-after Meridian! BEST LOCATION IN THE COMMUNITY!! Quiet interior street, across from the park....! Minutes to I-25, E-470, DTC, Park Meadows Mall, Sky Ridge Hospital, Lone Tree Town Center, and Top-Rated Douglas County schools.......... Better than new, built in 2016!! Move-In ready! ENTIRE HOME APPLIANCE PACKAGE INCLUDED!..... This gorgeous Richmond two-story home boasts nearly 4,500 total square feet. 5 bedrooms, 3 full bathrooms, an enormous loft, and the 5th bedroom on the main level with a private bath, use as a guest suite or in-law suite!...... 3-car garage, a large corner lot, an east-facing private yard, and a flagstone patio!........ It is a West-facing driveway!!! Entertaining Guests?.......... Upon entering, you'll be greeted by stunning engineered hardwood floors throughout, high ceilings, a formal dining room, a family room with a fireplace, and a gourmet kitchen featuring elegant lighting and design, granite countertops, and ample cabinetry, it is a chef's dream.
Extraordinary water from the Aquasana filtration system!! Don't miss this incredible opportunity to make this beautiful home yours! Act fast, as this exceptional property won't last long!
Sold for $825,000
$825,000
9586 Kentwick Circle, Englewood, CO 80112
5beds
4,457sqft
Single Family Residence
Built in 2016
5,663 Square Feet Lot
$784,800 Zestimate®
$185/sqft
$3,955 Estimated rent
Home value
$784,800
$746,000 - $824,000
$3,955/mo
Zestimate® history
Owner options
List your home for rent
$3,955/mo
Rent Zestimate®
Find your next renter with Zillow Rental Manager. Plus, with online applications, you can quickly screen prospective tenants – for free.
$3,955/mo
Rent Zestimate®
Refinance and save
$4,957/mo
Est. payment
Refinancing to a lower rate could help reduce your monthly payments and save thousands over the life of the loan.
$4,957/mo
Est. payment
Explore your selling options
Work with a Zillow partner agent
Leverage their expertise and Zillow's premium Showcase listings to get your home seen by more buyers.
Get startedList with your own agent
Get your home in front of millions of buyers by listing it on Zillow.
Learn how to do itSell it yourself
Take full control of how buyers see your home on Zillow by listing For Sale by Owner (FSBO).
List your homeWhat's special
Zillow last checked:
Listing updated:
Listed by:
TEAM KAMINSKY 720-248-7653 team@landmarkcolorado.com,
Landmark Residential Brokerage
Bought with:
Khoa Hoang, 100103356
Great Way Real Estate Properties LLC
Source: REcolorado as distributed by MLS GRID,MLS#: 3753300
Facts & features
Interior
Bedrooms & bathrooms
- Bedrooms: 5
- Bathrooms: 3
- Full bathrooms: 3
- Main level bathrooms: 1
- Main level bedrooms: 1
Primary bedroom
- Description: Gorgeous Primary Bath Suite
- Level: Upper
- Area: 225 Square Feet
- Dimensions: 15 x 15
Bedroom
- Description: Main Floor Guest Suite With Private Bath
- Level: Main
- Area: 195 Square Feet
- Dimensions: 15 x 13
Bedroom
- Level: Upper
- Area: 150 Square Feet
- Dimensions: 10 x 15
Bedroom
- Level: Upper
- Area: 143 Square Feet
- Dimensions: 11 x 13
Bedroom
- Level: Upper
- Area: 140 Square Feet
- Dimensions: 10 x 14
Primary bathroom
- Level: Upper
Bathroom
- Level: Main
Bathroom
- Level: Upper
Dining room
- Level: Main
- Area: 168 Square Feet
- Dimensions: 12 x 14
Kitchen
- Level: Main
- Area: 170 Square Feet
- Dimensions: 10 x 17
Laundry
- Description: Upstairs Laundry
- Level: Upper
Living room
- Level: Main
- Area: 240 Square Feet
- Dimensions: 16 x 15
Loft
- Description: Enormous Loft!
- Level: Upper
- Area: 240 Square Feet
- Dimensions: 15 x 16
Heating
- Forced Air, Natural Gas
Cooling
- Central Air
Appliances
- Included: Cooktop, Dishwasher, Disposal, Double Oven, Dryer, Gas Water Heater, Microwave, Refrigerator, Washer, Water Purifier
Features
- Built-in Features, Ceiling Fan(s), Eat-in Kitchen, Entrance Foyer, Five Piece Bath, Granite Counters, High Ceilings, High Speed Internet, Kitchen Island, Open Floorplan, Primary Suite, Smoke Free, Solid Surface Counters, Vaulted Ceiling(s), Walk-In Closet(s)
- Flooring: Carpet, Tile, Wood
- Windows: Double Pane Windows
- Basement: Bath/Stubbed,Interior Entry,Sump Pump,Unfinished
- Number of fireplaces: 1
- Fireplace features: Family Room
Interior area
- Total structure area: 4,457
- Total interior livable area: 4,457 sqft
- Finished area above ground: 3,088
- Finished area below ground: 0
Property
Parking
- Total spaces: 3
- Parking features: Garage - Attached
- Attached garage spaces: 3
Features
- Levels: Two
- Stories: 2
- Fencing: Full
Lot
- Size: 5,663 Square Feet
- Features: Corner Lot, Irrigated, Landscaped, Near Public Transit, Sprinklers In Front
Details
- Parcel number: R0483252
- Special conditions: Standard
Construction
Type & style
- Home type: SingleFamily
- Property subtype: Single Family Residence
Materials
- Wood Siding
- Foundation: Slab
- Roof: Concrete
Condition
- Year built: 2016
Details
- Builder name: Richmond American Homes
Utilities & green energy
- Electric: 110V, 220 Volts
- Sewer: Public Sewer
- Water: Public
- Utilities for property: Cable Available, Electricity Connected, Internet Access (Wired), Natural Gas Connected, Phone Connected
Community & HOA
Community
- Security: Carbon Monoxide Detector(s), Security System, Smoke Detector(s), Video Doorbell
- Subdivision: Meridian
HOA
- Has HOA: Yes
- Services included: Maintenance Grounds, Recycling, Trash
- HOA fee: $100 monthly
- HOA name: Hammersmith
- HOA phone: 303-980-0700
Location
- Region: Englewood
Financial & listing details
- Price per square foot: $185/sqft
- Tax assessed value: $790,788
- Annual tax amount: $5,598
- Date on market: 9/1/2024
- Listing terms: Cash,Conventional,FHA,Jumbo,VA Loan
- Exclusions: Freezer In Garage, Personal Property.
- Ownership: Individual
- Electric utility on property: Yes
- Road surface type: Paved
Price history
| Date | Event | Price |
|---|---|---|
| 10/30/2024 | Sold | $825,000$185/sqft |
Source:  REcolorado as distributed by MLS GRID #3753300 Report a problem REcolorado as distributed by MLS GRID #3753300 Report a problem | ||
| 9/16/2024 | Pending sale | $825,000$185/sqft |
Source: REcolorado as distributed by MLS GRID #3753300 Report a problem | ||
| 9/10/2024 | Price change | $825,000-2.7%$185/sqft |
Source: REcolorado as distributed by MLS GRID #3753300 Report a problem | ||
| 8/31/2024 | Listed for sale | $847,500+67.3%$190/sqft |
Source: REcolorado as distributed by MLS GRID #3753300 Report a problem | ||
| 3/29/2016 | Sold | $506,500$114/sqft |
Source: Public Record Report a problem | ||
Public tax history
| Year | Property taxes | Tax assessment |
|---|---|---|
| 2025 | $5,517 -1.4% | $49,420 -12% |
| 2024 | $5,598 +30.6% | $56,130 -1% |
| 2023 | $4,287 -3.7% | $56,670 +34.7% |
| 2022 | $4,454 | $42,060 -2.8% |
| 2021 | -- | $43,280 +8.1% |
| 2020 | $4,135 +3.1% | $40,040 |
| 2019 | $4,009 | $40,040 +8.9% |
| 2018 | $4,009 +5.7% | $36,770 |
| 2017 | $3,795 +84% | $36,770 +104.7% |
| 2016 | $2,063 +123.2% | $17,960 |
| 2015 | $924 | $17,960 |
Find assessor info on the county website
Neighborhood: 80112
Nearby homes
- $701,3004 bd3 ba3.6k sqft9584 Kentwick Cir, Englewood, CO 80112Off Market
- $787,7005 bd4 ba4.5k sqft9602 Kentwick Cir, Englewood, CO 80112Off Market
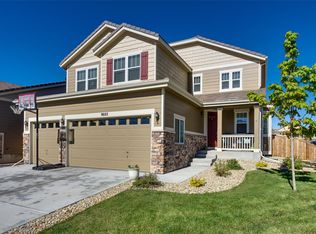
- $737,2004 bd4 ba3.3k sqft9582 Kentwick Cir, Englewood, CO 80112Off Market
- $715,7004 bd3 ba3.6k sqft9604 Kentwick Cir, Englewood, CO 80112Off Market

- $633,4002 bd2 ba1.8k sqft9591 Kentwick Cir, Englewood, CO 80112Off Market
- $827,0005 bd5 ba4.4k sqft9593 Kentwick Cir, Englewood, CO 80112Off Market
- $687,8004 bd2 ba2.8k sqft9606 Kentwick Cir, Englewood, CO 80112Off Market
- $806,7005 bd3 ba3k sqft9589 Kentwick Cir, Englewood, CO 80112Off Market
Nearby schools
GreatSchools rating
- 6/10Eagle Ridge Elementary SchoolGrades: PK-6Distance: 3.1 mi
- 5/10Cresthill Middle SchoolGrades: 7-8Distance: 4.7 mi
- 9/10Highlands Ranch High SchoolGrades: 9-12Distance: 4.8 mi
Schools provided by the listing agent
- Elementary: Eagle Ridge
- Middle: Cresthill
- High: Highlands Ranch
- District: Douglas RE-1
Source: REcolorado as distributed by MLS GRID. This data may not be complete. We recommend contacting the local school district to confirm school assignments for this home.
Get a cash offer in 3 minutes
Find out how much your home could sell for in as little as 3 minutes with a no-obligation cash offer.
Estimated market value
$784,800
Get a cash offer in 3 minutes
Find out how much your home could sell for in as little as 3 minutes with a no-obligation cash offer.
Estimated market value
$784,800
- Colorado
- Douglas County
- Meridian
- 80112
- 9586 Kentwick Circle
Nearby cities
Nearby zip codes
Other Meridian Topics
