Welcome Home! This lovely home is located in the prestigious gated community of Baywinds.
As you enter, you will be greeted by a gracious foyer flowing into the dining room and elegant living room with floor to ceiling windows and sliding doors opening to the lushly landscaped pool and patio area perfect for relaxing and entertaining. Enjoy the Florida lifestyle! Uniquely built by Engle Homes no detail has been overlooked in this exceptional layout, including a full cabana bath allowing easy access to the pool without having to go through the main living spaces. This home boasts 8' doors with extra trim paneling, 12' ceiling in living areas with custom architectural moldings throughout the home. Click More.. A spacious open kitchen features a charming breakfast nook, quartz counter tops, over and under cabinetry lighting, and a new dishwasher. The island kitchen and family room provide a seamless flow between the heart of the home and the outdoor oasis. Elegant primary bedroom suite with fantastic view and pool access leads to a luxurious bath, separate soaking tub and water closet.
In addition to the exceptional features of the home, this gated community offers a wide range of activities for residents to enjoy. Take a dip in the pool or unwind in the sauna. Separate locker rooms provide convenience and privacy. Stay in shape at the fitness center or catch a movie in the theatre. Sports enthusiasts will love the pickle ball, tennis and bocce ball courts. And for social gatherings, the community room is the ideal space to connect with neighbors and friends. With its luxurious features and a plethora of community amenities, this pool home in a gated community offers the perfect blend of comfort, convenience and recreation. Don't miss the opportunity to make this your dream home!
Sold for $720,000
$720,000
9586 Lantern Bay Circle, West Palm Beach, FL 33411
3beds
2,498sqft
Single Family Residence
Built in 2003
8,137 Square Feet Lot
$699,700 Zestimate®
$288/sqft
$5,256 Estimated rent
Home value
$699,700
$665,000 - $735,000
$5,256/mo
Zestimate® history
Owner options
List your home for rent
$5,256/mo
Rent Zestimate®
Find your next renter with Zillow Rental Manager. Plus, with online applications, you can quickly screen prospective tenants – for free.
$5,256/mo
Rent Zestimate®
Refinance and save
$5,513/mo
Est. payment
Refinancing to a lower rate could help reduce your monthly payments and save thousands over the life of the loan.
$5,513/mo
Est. payment
Explore your selling options
Work with a Zillow partner agent
Leverage their expertise and Zillow's premium Showcase listings to get your home seen by more buyers.
Get startedList with your own agent
Get your home in front of millions of buyers by listing it on Zillow.
Learn how to do itSell it yourself
Take full control of how buyers see your home on Zillow by listing For Sale by Owner (FSBO).
List your homeWhat's special
Zillow last checked:
Listing updated:
Listed by:
Theresa Maria Berman 561-576-7085,
William Raveis Real Estate,
Laura Mae Gallagher,
William Raveis Real Estate
Bought with:
Joseph Raymond Bergmann Jr, 3304301
United Realty Group, Inc
Source: BeachesMLS,MLS#: R10948345 Originating MLS: BeachesMLS
Originating MLS: BeachesMLSFacts & features
Interior
Bedrooms & bathrooms
- Bedrooms: 3
- Bathrooms: 4
- Full bathrooms: 3
- 1/2 bathrooms: 1
- Main level bathrooms: 3
- Main level bedrooms: 3
Primary bedroom
- Level: Main
- Area: 272
- Dimensions: 17 X 16
Bedroom 2
- Area: 143
- Dimensions: 13 X 11
Bedroom 3
- Area: 144
- Dimensions: 12 X 12
Den
- Area: 156
- Dimensions: 13 X 12
Dining room
- Area: 99
- Dimensions: 11 X 9
Family room
- Area: 270
- Dimensions: 18 X 15
Kitchen
- Level: Main
- Area: 288
- Dimensions: 16 X 18
Living room
- Level: Main
- Area: 210
- Dimensions: 15 X 14
Heating
- Central, Electric
Cooling
- Central Air, Ceiling Fan(s), Electric
Appliances
- Included: Dryer, Dishwasher, Electric Range, Electric Water Heater, Disposal, Microwave, Refrigerator, Water Heater, Washer
- Laundry: Inside, Laundry Closet
Features
- Attic, Bathtub, Dining Area, Separate/Formal Dining Room, Dual Sinks, Entrance Foyer, Eat-in Kitchen, Garden Tub/Roman Tub, High Ceilings, Custom Mirrors, Main Level Primary, Pantry, Pull Down Attic Stairs, Soaking Tub, Separate Shower, Tub Shower, Walk-In Closet(s)
- Flooring: Carpet, Ceramic Tile
- Doors: French Doors
- Windows: Blinds, Bay Window(s), Plantation Shutters
- Attic: Pull Down Stairs
Interior area
- Total structure area: 3,239
- Total interior livable area: 2,498 sqft
Property
Parking
- Total spaces: 2
- Parking features: Attached, Garage, Garage Door Opener
- Attached garage spaces: 2
Features
- Levels: Multi/Split,One
- Stories: 1
- Entry location: Entry Level Living Area Y
- Patio & porch: Covered, Patio, Screened
- Exterior features: Outdoor Living Area
- Has private pool: Yes
- Pool features: In Ground, Screen Enclosure, Association
- Has view: Yes
- View description: Garden, Pool
- Waterfront features: None
Lot
- Size: 8,137 Square Feet
- Features: Sprinklers Automatic, Sprinkler System, < 1/4 Acre, Zero Lot Line
Details
- Parcel number: 74424319020000390
- Zoning: RES
- Special conditions: Listed As-Is
Construction
Type & style
- Home type: SingleFamily
- Architectural style: Ranch
- Property subtype: Single Family Residence
Materials
- Block
- Roof: Concrete,Tile,Wood Trusses
Condition
- Resale
- New construction: No
- Year built: 2003
Utilities & green energy
- Electric: 3 Phase
- Sewer: Public Sewer
- Water: Public
- Utilities for property: Cable Available, Sewer Available, Underground Utilities, Water Available
Community & HOA
Community
- Features: Home Owners Association, Gated, Property Manager On-Site
- Security: Security System Owned, Security System, Gated with Guard, Gated Community, Smoke Detector(s)
- Senior community: Yes
- Subdivision: BAYWINDS
HOA
- Has HOA: Yes
- Amenities included: Clubhouse, Fitness Center, Library, Pool, Recreation Facilities, Shuffleboard Court, Spa/Hot Tub, Tennis Court(s)
- Services included: Common Areas, Cable TV, Maintenance Grounds, Recreation Facilities, Security, Internet
- HOA fee: $594 monthly
Location
- Region: West Palm Beach
Financial & listing details
- Price per square foot: $288/sqft
- Tax assessed value: $533,906
- Annual tax amount: $5,977
- Date on market: 1/8/2024
- Cumulative days on market: 68 days
- Listing terms: Cash,Conventional
Price history
| Date | Event | Price |
|---|---|---|
| 5/16/2024 | Sold | $720,000-5.1%$288/sqft |
Source:  BeachesMLS #R10948345 Report a problem BeachesMLS #R10948345 Report a problem | ||
| 3/23/2024 | Pending sale | $759,000$304/sqft |
Source:  William Raveis Real Estate, Mortgage & Insurance #RX-10948345 Report a problem William Raveis Real Estate, Mortgage & Insurance #RX-10948345 Report a problem | ||
| 2/6/2024 | Price change | $759,000-3.8%$304/sqft |
Source: BeachesMLS #RX-10948345 Report a problem | ||
| 1/9/2024 | Listed for sale | $789,000+59.4%$316/sqft |
Source: BeachesMLS #RX-10948345 Report a problem | ||
| 10/30/2006 | Sold | $495,000+49.5%$198/sqft |
Source: Public Record Report a problem | ||
| 4/22/2003 | Sold | $331,000$133/sqft |
Source: Public Record Report a problem | ||
Public tax history
| Year | Property taxes | Tax assessment |
|---|---|---|
| 2025 | $5,991 -2.5% | $299,212 -0.6% |
| 2024 | $6,142 +2.8% | $301,041 +3% |
| 2023 | $5,977 +2% | $292,273 +3% |
| 2022 | $5,862 +0.9% | $283,760 +3% |
| 2021 | $5,809 +1% | $275,495 +1.4% |
| 2020 | $5,754 +1.5% | $271,691 +2.3% |
| 2019 | $5,671 | $265,583 +1.9% |
| 2018 | $5,671 +5.7% | $260,631 +2.1% |
| 2017 | $5,365 +1.4% | $255,270 +2.1% |
| 2016 | $5,291 +0.5% | $250,020 +0.7% |
| 2015 | $5,266 -3% | $248,282 +0.8% |
| 2014 | $5,427 +1.6% | $246,312 +1.5% |
| 2013 | $5,344 -1.5% | $242,672 -0.4% |
| 2012 | $5,428 -4.8% | $243,646 -3.8% |
| 2011 | $5,700 +0.7% | $253,338 +1.5% |
| 2010 | $5,659 -0.4% | $249,594 -3% |
| 2009 | $5,680 -18.3% | $257,324 -24.1% |
| 2008 | $6,954 -15.9% | $339,160 -13.7% |
| 2007 | $8,269 +32.6% | $392,849 +44.6% |
| 2006 | $6,234 | $271,744 +3% |
| 2005 | -- | $263,829 +3% |
| 2004 | $3,534 +476.6% | $256,145 +469.2% |
| 2003 | $613 -61.1% | $45,000 |
| 2002 | $1,574 +68.5% | $45,000 +136.8% |
| 2001 | $934 +7.5% | $19,000 |
| 2000 | $869 | $19,000 |
Find assessor info on the county website
Neighborhood: Water Catchment Area
Nearby homes
- $545,8003 bd3 ba2.3k sqft9582 Lantern Bay Cir, West Palm Beach, FL 33411Off Market
- $552,9003 bd3 ba2.3k sqft9590 Lantern Bay Cir, West Palm Beach, FL 33411Off Market
- $579,6003 bd3 ba2.3k sqft9578 Lantern Bay Cir, West Palm Beach, FL 33411Off Market
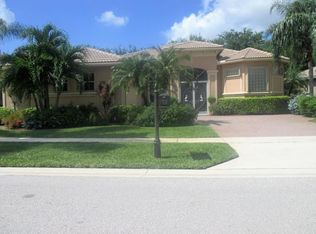
- $630,4003 bd2 ba2.5k sqft9581 Lantern Bay Cir, West Palm Beach, FL 33411Off Market
- $575,0003 bd3 ba2.3k sqft9585 Lantern Bay Cir, West Palm Beach, FL 33411Sold
- $572,1003 bd3 ba2.4k sqft9577 Lantern Bay Cir, West Palm Beach, FL 33411Off Market
- $560,0003 bd2 ba1.9k sqft9574 Lantern Bay Cir, West Palm Beach, FL 33411For Sale
- $561,9003 bd2 ba2.5k sqft9589 Lantern Bay Cir, West Palm Beach, FL 33411Off Market
Nearby schools
GreatSchools rating
- 6/10Benoist Farms Elementary SchoolGrades: PK-5Distance: 1.4 mi
- 4/10Jeaga Middle SchoolGrades: 6-8Distance: 3.7 mi
- 2/10Palm Beach Lakes High SchoolGrades: 9-12Distance: 6.1 mi
Schools provided by the listing agent
- Elementary: Benoist Farms
- Middle: Jeaga
- High: Palm Beach Lakes
Source: BeachesMLS. This data may not be complete. We recommend contacting the local school district to confirm school assignments for this home.
Get a cash offer in 3 minutes
Find out how much your home could sell for in as little as 3 minutes with a no-obligation cash offer.
Estimated market value
$699,700
Get a cash offer in 3 minutes
Find out how much your home could sell for in as little as 3 minutes with a no-obligation cash offer.
Estimated market value
$699,700
- Florida
- Palm Beach County
- West Palm Beach
- 33411
- Water Catchment Area
- 9586 Lantern Bay Circle
Nearby cities
Nearby neighborhoods
Nearby zip codes
Other West Palm Beach Topics
