Skip main navigation
Closed
  • $141,250

    9586 S Pointe Lasalles Dr, Bloomington, IN 47401

    1beds
    938sqft
    Condominium
    Built in 1975
    -- sqft lot
    $158,300 Zestimate®
    $--/sqft
    $1,395 Estimated rent

    Home value

    $158,300

    $149,000 - $169,000

    $1,395/mo

    Zestimate® history
    Loading
    Loading...

    Owner options

    List your home for rent

    $1,395/mo

    Rent Zestimate®

    Find your next renter with Zillow Rental Manager. Plus, with online applications, you can quickly screen prospective tenants – for free.

    Learn more

    $1,395/mo

    Rent Zestimate®

    Refinance and save

    $1,425/mo

    Est. payment

    Refinancing to a lower rate could help reduce your monthly payments and save thousands over the life of the loan.

    See today's rates

    $1,425/mo

    Est. payment

    Explore your selling options

    Work with a Zillow partner agent

    Leverage their expertise and Zillow's premium Showcase listings to get your home seen by more buyers.

    Get started

    List with your own agent

    Get your home in front of millions of buyers by listing it on Zillow.

    Learn how to do it

    Sell it yourself

    Take full control of how buyers see your home on Zillow by listing For Sale by Owner (FSBO).

    List your home

    What's special

    Stunning golf course viewsCustom slate tile surroundHvac unitCustom kitchenAmple storage throughoutOversized layoutVaulted ceilings
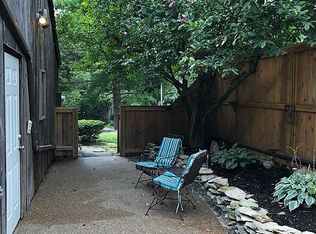
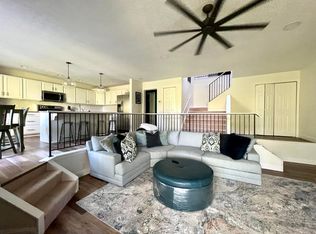
    Welcome to this spacious 1-bedroom condo featuring an oversized layout with vaulted ceilings and stunning golf course views. The interior boasts updated luxury flooring, wood doors, and 5" wood base trim, creating a warm and inviting atmosphere. The custom kitchen is equipped with stainless steel appliances and includes a convenient walk-in pantry. Enjoy the convenience of no steps to your front door and minimal steps inside, providing easy accessibility. The large deck provides a perfect space for outdoor relaxation and offers seamless access to the back side of the condo. Cozy up to the wood-burning fireplace with a custom slate tile surround, adding a touch of elegance to the living space. Additional features include a carport, ample storage throughout, and a tiled backsplash in the kitchen for a modern touch. The property also includes a newer water heater and HVAC unit for added peace of mind. Don't miss out on this exceptional condo offering both comfort and luxury in a prime location.

    Zillow last checked:

    Listing updated:

    Listed by:

    Susan Slaven Cell:812-325-5473,

    Susan Slaven Realty

    Bought with:

    Susan Slaven, RB14024771

    Susan Slaven Realty

    Source: IRMLS,MLS#: 202340003MLS Logo

    Facts & features

    Interior

    Bedrooms & bathrooms
    • Bedrooms: 1
    • Bathrooms: 2
    • Full bathrooms: 1
    • 1/2 bathrooms: 1
    • Main level bedrooms: 1
    Bedroom 1
    • Level: Main
    Dining room
    • Level: Main
    • Area: 224
    • Dimensions: 16 x 14
    Kitchen
    • Level: Main
    • Area: 135
    • Dimensions: 15 x 9
    Living room
    • Level: Main
    • Area: 252
    • Dimensions: 21 x 12
    Heating
    • Electric
    Cooling
    • Central Air
    Appliances
    • Included: Disposal, Dishwasher, Microwave, Refrigerator, Washer, Dryer-Electric, Electric Range, Electric Water Heater
    • Laundry: Main Level
    Features
    • Ceiling Fan(s), Vaulted Ceiling(s), Cedar Closet(s), Main Level Bedroom Suite, Custom Cabinetry
    • Flooring: Laminate, Tile
    • Basement: Crawl Space
    • Number of fireplaces: 1
    • Fireplace features: Living Room
    Interior area
    • Total structure area: 938
    • Total interior livable area: 938 sqft
    • Finished area above ground: 938
    • Finished area below ground: 0

    Property

    Parking
    • Total spaces: 1
    • Parking features: Carport, Asphalt
    • Has garage: Yes
    • Carport spaces: 1
    • Has uncovered spaces: Yes
    Features
    • Levels: One and One Half
    • Stories: 1.5
    • Patio & porch: Deck
    • Exterior features: Tennis Court(s)
    • Pool features: Association
    • Fencing: None
    • Waterfront features: Walk to Lake Access, Ski Lake, Lake
    • Body of water: Lake Monroe
    • Frontage type: Golf Course
    Lot
    • Features: Few Trees, Planned Unit Development, Lake, Near Walking Trail
    Details
    • Parcel number: 530040109000.000006

    Construction

    Type & style
    • Home type: Condo
    • Architectural style: Contemporary
    • Property subtype: Condominium
    Materials
    • Wood Siding
    • Roof: Shingle
    Condition
    • New construction: No
    • Year built: 1975

    Utilities & green energy

    • Electric: Duke Energy Indiana
    • Sewer: Public Sewer
    • Water: Public, Southern Monroe Water
    Green energy
    • Energy efficient items: Appliances, Doors, Lighting, HVAC, Water Heater

    Community & HOA

    Community
    • Features: Cabana, Clubhouse, Security, Pool, Tennis Court(s), Gated
    • Security: Smoke Detector(s)
    • Subdivision: Pointe La Salles Woods
    HOA
    • Has HOA: Yes
    • HOA fee: $514 quarterly
    Location
    • Region: Bloomington

    Financial & listing details

    • Tax assessed value: $142,800
    • Annual tax amount: $143
    • Date on market: 1/11/2024
    • Listing terms: Cash,Conventional,USDA Loan,2nd Mortgage
    • Road surface type: Asphalt

    Price history

    DateEventPrice
    1/10/2024Sold$141,250-5.5%
    Source: IRMLS #202340003 Report a problem
    10/31/2023Listed for sale$149,500+95.4%
    Source: IRMLS #202340003 Report a problem
    3/30/2016Sold$76,500-3.8%$82/sqft
    Source: Agent Provided Report a problem
    2/23/2016Pending sale$79,500$85/sqft
    Source: Berkshire Hathaway HomeServices Indiana Realty #201542794 Report a problem
    9/9/2015Listed for sale$79,500-20.5%$85/sqft
    Source: Berkshire Hathaway HomeServices Indiana Realty #201542794 Report a problem
    3/19/2014Listing removed$100,000$107/sqft
    Source: RE/MAX Acclaimed Properties #201315283 Report a problem
    10/16/2013Listed for sale$100,000+132.6%$107/sqft
    Source: Listhub #201315283 Report a problem
    2/3/2010Sold$43,000-37.4%$46/sqft
    Source: MIBOR as distributed by MLS GRID #2952932 Report a problem
    1/22/2009Sold$68,736$73/sqft
    Source: Public Record Report a problem

    Public tax history

    YearProperty taxesTax assessment
    2024$146 +2%$142,800 +8%
    2023$143 +2%$132,200 +32.2%
    2022$141 -61%$100,000 +16.3%
    2021$361 +64.2%$86,000
    2020$220 -14.6%$86,000 +14.7%
    2019$257 -13.4%$75,000
    2018$297 +730.2%$75,000
    2017$36 $75,000 +7.1%
    2016$36 -0.4%$70,000
    2014$36 +0.5%$70,000
    2013$36 +138.6%$70,000 +9.4%
    2012$15 -98.2%$64,000
    2011$833 -0.9%$64,000
    2010$841 +5.2%$64,000
    2009$799 +280.9%$64,000 +1.6%
    2007$210 $63,000
    Find assessor info on the county website

    Neighborhood: Smithville-Sanders

    Nearby schools

    GreatSchools rating
    Schools provided by the listing agent
    • Elementary: Lakeview
    • Middle: Jackson Creek
    • High: Bloomington South
    • District: Monroe County Community School Corp.

    Source: IRMLS. This data may not be complete. We recommend contacting the local school district to confirm school assignments for this home.

    Get a cash offer in 3 minutes
    Find out how much your home could sell for in as little as 3 minutes with a no-obligation cash offer.
    Estimated market value
    $158,300
    Get a cash offer in 3 minutes
    Find out how much your home could sell for in as little as 3 minutes with a no-obligation cash offer.
    Estimated market value
    $158,300