Nature at your doorstep meets refined modern living. Backing directly to Ketner Open Space and just steps from Ketner Lake, this rarely available Countryside home offers privacy, open views, and unforgettable sunsets—every single day. Inside, a fully reimagined interior blends thoughtful design with elevated finishes, featuring a striking zellige kitchen backsplash, new quartz countertops, and a premium KitchenAid appliance suite. Both bathrooms have been meticulously updated with designer tile, upgraded fixtures, curated lighting, and a new upstairs vanity with character and style. Beyond the aesthetics, major mechanical upgrades deliver true peace of mind, including updated outlets throughout, a forced-air furnace, and an oversized central A/C built for Colorado summers. Tucked into nature yet minutes from Highway 287 and 36 for easy access to Denver and Boulder, this is one of the most complete, move-in-ready homes Countryside has seen in years. Open space, lake access, designer finishes—this one is special, and surely won't last long.
Sold for $525,000
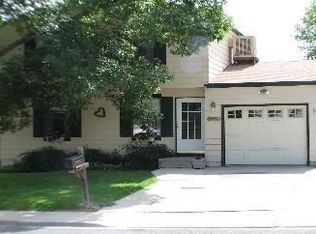
Street View
$525,000
9586 W 104th Drive, Broomfield, CO 80021
3beds
1,233sqft
Single Family Residence
Built in 1977
5,812 Square Feet Lot
$521,000 Zestimate®
$426/sqft
$2,646 Estimated rent
Home value
$521,000
$490,000 - $552,000
$2,646/mo
Zestimate® history
Owner options
List your home for rent
$2,646/mo
Rent Zestimate®
Find your next renter with Zillow Rental Manager. Plus, with online applications, you can quickly screen prospective tenants – for free.
$2,646/mo
Rent Zestimate®
Refinance and save
$3,078/mo
Est. payment
Refinancing to a lower rate could help reduce your monthly payments and save thousands over the life of the loan.
$3,078/mo
Est. payment
Explore your selling options
Work with a Zillow partner agent
Leverage their expertise and Zillow's premium Showcase listings to get your home seen by more buyers.
Get startedList with your own agent
Get your home in front of millions of buyers by listing it on Zillow.
Learn how to do itSell it yourself
Take full control of how buyers see your home on Zillow by listing For Sale by Owner (FSBO).
List your homeWhat's special
Zillow last checked:
Listing updated:
Listed by:
Connor Slump 303-349-5156 Connor@RhaeGroup.com,
Rhae Group Realty,
Rhae Group 720-390-8705,
Rhae Group Realty
Bought with:
Elizabeth Bordeaux, 100094559
Usaj Realty
Source: REcolorado as distributed by MLS GRID,MLS#: 9963463
Facts & features
Interior
Bedrooms & bathrooms
- Bedrooms: 3
- Bathrooms: 2
- Full bathrooms: 1
- 3/4 bathrooms: 1
Bedroom
- Features: Primary Suite
- Level: Upper
Bedroom
- Level: Upper
Bedroom
- Level: Lower
Bathroom
- Level: Upper
Bathroom
- Level: Lower
Dining room
- Level: Main
Family room
- Level: Main
Kitchen
- Level: Main
Media room
- Level: Lower
Heating
- Forced Air
Cooling
- Central Air
Appliances
- Included: Dishwasher, Disposal, Dryer, Microwave, Range, Refrigerator, Washer
Features
- Ceiling Fan(s), Quartz Counters, Smoke Free
- Flooring: Carpet, Tile, Vinyl
- Basement: Daylight,Finished
Interior area
- Total structure area: 1,233
- Total interior livable area: 1,233 sqft
- Finished area above ground: 837
- Finished area below ground: 396
Property
Parking
- Total spaces: 1
- Parking features: Concrete
- Attached garage spaces: 1
Features
- Levels: Multi/Split
- Exterior features: Private Yard
- Fencing: Full
- Has view: Yes
- View description: Meadow, Plains
Lot
- Size: 5,812 Square Feet
- Features: Borders Public Land, Landscaped, Many Trees, Open Space
Details
- Parcel number: 064285
- Special conditions: Standard
Construction
Type & style
- Home type: SingleFamily
- Property subtype: Single Family Residence
Materials
- Concrete, Frame, Stone
- Roof: Composition
Condition
- Updated/Remodeled
- Year built: 1977
Utilities & green energy
- Sewer: Public Sewer
- Water: Public
Community & HOA
Community
- Subdivision: Countryside
HOA
- Has HOA: No
Location
- Region: Westminster
Financial & listing details
- Price per square foot: $426/sqft
- Tax assessed value: $470,543
- Annual tax amount: $2,110
- Date on market: 2/12/2026
- Listing terms: Cash,Conventional,FHA,VA Loan
- Exclusions: Staging Items
- Ownership: Individual
Price history
| Date | Event | Price |
|---|---|---|
| 4/3/2026 | Sold | $525,000+1%$426/sqft |
Source:  REcolorado as distributed by MLS GRID #9963463 Report a problem REcolorado as distributed by MLS GRID #9963463 Report a problem | ||
| 3/10/2026 | Pending sale | $519,900$422/sqft |
Source: REcolorado as distributed by MLS GRID #9963463 Report a problem | ||
| 2/19/2026 | Price change | $519,900-1%$422/sqft |
Source: REcolorado as distributed by MLS GRID #9963463 Report a problem | ||
| 2/12/2026 | Listed for sale | $525,000+55.3%$426/sqft |
Source: REcolorado as distributed by MLS GRID #9963463 Report a problem | ||
| 4/5/2018 | Sold | $338,000+4%$274/sqft |
Source: YOUR CASTLE REAL ESTATE solds #3825607_80021 Report a problem | ||
| 3/3/2018 | Pending sale | $325,000$264/sqft |
Source: Your Castle Real Estate Inc #3825607 Report a problem | ||
| 3/1/2018 | Listed for sale | $325,000+81.6%$264/sqft |
Source: Your Castle Real Estate Inc #3825607 Report a problem | ||
| 6/16/2011 | Sold | $179,000$145/sqft |
Source: Public Record Report a problem | ||
| 5/3/2011 | Listed for sale | $179,000+7.2%$145/sqft |
Source: Keller Williams Preferred Realty #992923 Report a problem | ||
| 3/2/2004 | Sold | $167,000-7.2%$135/sqft |
Source: Public Record Report a problem | ||
| 5/9/2002 | Sold | $179,950$146/sqft |
Source: Public Record Report a problem | ||
Public tax history
| Year | Property taxes | Tax assessment |
|---|---|---|
| 2025 | $2,110 -0.1% | $29,409 +6.1% |
| 2024 | $2,111 +21.8% | $27,723 |
| 2023 | $1,733 -1.5% | $27,723 +24.4% |
| 2022 | $1,759 +8.8% | $22,291 -2.8% |
| 2021 | $1,617 | $22,933 +8.2% |
| 2020 | $1,617 +1.6% | $21,198 |
| 2019 | $1,591 +9.2% | $21,198 +12.9% |
| 2018 | $1,458 | $18,777 |
| 2017 | $1,458 +18.4% | $18,777 +15.8% |
| 2016 | $1,231 | $16,209 |
| 2015 | $1,231 +25.3% | $16,209 +32.6% |
| 2014 | $982 -5.3% | $12,225 |
| 2013 | $1,037 +2.5% | $12,225 -6.6% |
| 2012 | $1,012 -4.4% | $13,086 |
| 2011 | $1,058 +0.1% | $13,086 -5% |
| 2010 | $1,057 -5.9% | $13,780 |
| 2009 | $1,124 +0.2% | $13,780 -5.7% |
| 2008 | $1,121 +1.6% | $14,620 |
| 2007 | $1,104 0% | $14,620 +2.8% |
| 2006 | $1,104 -1.1% | $14,220 +1.5% |
| 2005 | $1,117 +10.7% | $14,010 |
| 2004 | $1,008 +5% | $14,010 |
| 2003 | $960 +1.8% | $14,010 +6.8% |
| 2002 | $943 +7.8% | $13,120 +19.8% |
| 2001 | $875 -1.1% | $10,950 |
| 2000 | $884 | $10,950 |
Find assessor info on the county website
Neighborhood: 80021
Nearby homes
- $485,0003 bd2 ba1.4k sqft9582 W 104th Dr, Westminster, CO 80021Off Market
- $426,4002 bd1 ba897 sqft9590 W 104th Dr, Westminster, CO 80021Off Market
- $516,1003 bd2 ba1.2k sqft9580 W 104th Dr, Westminster, CO 80021Off Market

- $467,4003 bd2 ba1.6k sqft9583 W 104th Dr, Westminster, CO 80021Off Market
- $467,1004 bd2 ba1k sqft9585 W 104th Dr, Westminster, CO 80021Off Market
- $434,6002 bd1 ba826 sqft10430 Independence Cir, Westminster, CO 80021Off Market
- $484,3004 bd2 ba897 sqft10435 Hoyt Pl, Westminster, CO 80021Off Market
- $412,1003 bd2 ba682 sqft9581 W 104th Dr, Westminster, CO 80021Off Market
Nearby schools
GreatSchools rating
- 5/10Lukas Elementary SchoolGrades: K-5Distance: 0.7 mi
- 6/10Wayne Carle Middle SchoolGrades: 6-8Distance: 0.5 mi
- 7/10Standley Lake High SchoolGrades: 9-12Distance: 0.3 mi
Schools provided by the listing agent
- Elementary: Lukas
- Middle: Wayne Carle
- High: Standley Lake
- District: Jefferson County R-1
Source: REcolorado as distributed by MLS GRID. This data may not be complete. We recommend contacting the local school district to confirm school assignments for this home.
Get a cash offer in 3 minutes
Find out how much your home could sell for in as little as 3 minutes with a no-obligation cash offer.
Estimated market value
$521,000
Get a cash offer in 3 minutes
Find out how much your home could sell for in as little as 3 minutes with a no-obligation cash offer.
Estimated market value
$521,000
- Colorado
- Jefferson County
- Westminster
- 80021
- 9586 W 104th Drive
Nearby cities
Nearby zip codes
Other Westminster Topics
