NEW Price Improvement! Freshly updated, immaculate and move-in ready, this Cactus Corridor classic is beautifully situated on the largest corner lot in the gated enclave of Alamosa Estates. Single level split floor plan offers today's crisp, clean finishes along with exceptional outdoor living. From the dramatic foyer with custom iron & glass entry door, expansive great room with dining area share the view to the back yard to bring the lush outdoors in. Thoughtfully updated eat-in kitchen, adjacent bar/entertainment family room space with fireplace & custom built-ins, and fantastic den/office with French doors and closet (can be used as a 5th bedroom) complete the generous and flexible living areas. Luxurious primary retreat with fireplace and fully renovated spa bath with custom tiled walk-in shower, rich cabinetry & vessel tub make this suite truly elegant. 3 additional large bedrooms and 2 full baths along with powder room round out this very easy layout. Outside, enjoy the deep covered patio, refreshing pool with water features, extensive grassy areas for play time, mature trees & mountain views. Afternoon grilling with friends and relaxing in the custom entertaining ramada brings this back yard to a new level. Oversized garage with custom storage components, EV charger, large driveway w/RV gate provide plenty of room for all your toys. This home offers a perfect location close to the 101, world class shopping & dining, proximity to hiking trails and Scottsdale's finest schools including BASIS. Welcome Home!
Sold for $2,200,000
$2,200,000
9587 E CORTEZ Street, Scottsdale, AZ 85260
4beds
4baths
4,006sqft
Single Family Residence
Built in 1996
0.55 Acres Lot
$2,550,500 Zestimate®
$549/sqft
$7,516 Estimated rent
Home value
$2,550,500
$2.30M - $2.86M
$7,516/mo
Zestimate® history
Owner options
List your home for rent
$7,516/mo
Rent Zestimate®
Find your next renter with Zillow Rental Manager. Plus, with online applications, you can quickly screen prospective tenants – for free.
$7,516/mo
Rent Zestimate®
Refinance and save
$10,506/mo
Est. payment
Refinancing to a lower rate could help reduce your monthly payments and save thousands over the life of the loan.
$10,506/mo
Est. payment
Explore your selling options
Work with a Zillow partner agent
Leverage their expertise and Zillow's premium Showcase listings to get your home seen by more buyers.
Get startedList with your own agent
Get your home in front of millions of buyers by listing it on Zillow.
Learn how to do itSell it yourself
Take full control of how buyers see your home on Zillow by listing For Sale by Owner (FSBO).
List your homeWhat's special
Exceptional outdoor livingMountain viewsFully renovated spa bathRv gateOversized garageMature treesLarge driveway
Zillow last checked:
Listing updated:
Listed by:
Lauren Emig 602-290-2688,
Russ Lyon Sotheby's International Realty,
Kathleen Prokopow 623-363-6342,
Russ Lyon Sotheby's International Realty
Bought with:
Trevor Halpern, SA641502000
eXp Realty
Source: ARMLS,MLS#: 6612373
Facts & features
Interior
Bedrooms & bathrooms
- Bedrooms: 4
- Bathrooms: 4
Primary bedroom
- Description: Fireplace, Patio Access
- Area: 627
- Dimensions: 33.00 x 19.00
Bedroom 2
- Area: 300
- Dimensions: 20.00 x 15.00
Bedroom 3
- Area: 252
- Dimensions: 18.00 x 14.00
Bedroom 4
- Description: Used as a Bonus/Exercise Room
- Area: 196
- Dimensions: 14.00 x 14.00
Breakfast room
- Description: Open to Kitchen
- Area: 288
- Dimensions: 18.00 x 16.00
Den
- Description: Used as an Office but can be 5th BR
- Area: 266
- Dimensions: 19.00 x 14.00
Family room
- Description: Fireplace, TV Built-In, Bar
- Area: 440
- Dimensions: 22.00 x 20.00
Great room
- Description: Includes Dining Area
- Area: 540
- Dimensions: 30.00 x 18.00
Kitchen
- Area: 252
- Dimensions: 18.00 x 14.00
Heating
- Natural Gas
Cooling
- Central Air, Ceiling Fan(s), Programmable Thmstat
Appliances
- Included: Electric Cooktop
Features
- High Speed Internet, Granite Counters, Double Vanity, Other, See Remarks, 9+ Flat Ceilings, No Interior Steps, Kitchen Island, Pantry, Full Bth Master Bdrm, Separate Shwr & Tub
- Flooring: Carpet, Tile
- Windows: Double Pane Windows
- Has basement: No
- Has fireplace: Yes
- Fireplace features: Exterior Fireplace, Family Room, Master Bedroom, Gas
Interior area
- Total structure area: 4,006
- Total interior livable area: 4,006 sqft
Property
Parking
- Total spaces: 7
- Parking features: RV Gate, Garage Door Opener, Extended Length Garage, Direct Access, Attch'd Gar Cabinets, Side Vehicle Entry
- Garage spaces: 3
- Uncovered spaces: 4
Features
- Stories: 1
- Patio & porch: Covered, Patio
- Exterior features: Playground, Misting System, Private Street(s), Built-in Barbecue
- Has private pool: Yes
- Pool features: Play Pool
- Spa features: None
- Fencing: Block
Lot
- Size: 0.55 Acres
- Features: Sprinklers In Rear, Sprinklers In Front, Corner Lot, Grass Front, Grass Back, Auto Timer H2O Front, Auto Timer H2O Back
Details
- Additional structures: Gazebo
- Parcel number: 21758020
Construction
Type & style
- Home type: SingleFamily
- Architectural style: Santa Barbara/Tuscan
- Property subtype: Single Family Residence
Materials
- Stucco, Wood Frame, Painted, Stone
- Roof: Tile
Condition
- Year built: 1996
Details
- Builder name: Palacia Homes
Utilities & green energy
- Sewer: Public Sewer
- Water: City Water
Green energy
- Energy efficient items: Multi-Zones
Community & HOA
Community
- Features: Gated
- Security: Fire Sprinkler System, Security System Owned
- Subdivision: Alamosa Estates
HOA
- Has HOA: Yes
- Services included: Maintenance Grounds, Street Maint
- HOA fee: $453 quarterly
- HOA name: Alamosa Estates
- HOA phone: 623-572-7579
Location
- Region: Scottsdale
Financial & listing details
- Price per square foot: $549/sqft
- Tax assessed value: $1,472,600
- Annual tax amount: $6,053
- Date on market: 10/8/2023
- Cumulative days on market: 207 days
- Listing terms: Cash,Conventional
- Ownership: Fee Simple
Price history
| Date | Event | Price |
|---|---|---|
| 5/17/2024 | Sold | $2,200,000-4.3%$549/sqft |
Source:  ARMLS #6612373 Report a problem ARMLS #6612373 Report a problem | ||
| 5/3/2024 | Pending sale | $2,300,000$574/sqft |
Source: ARMLS #6612373 Report a problem | ||
| 3/28/2024 | Price change | $2,300,000-4.2%$574/sqft |
Source: ARMLS #6612373 Report a problem | ||
| 2/29/2024 | Price change | $2,400,000-3.8%$599/sqft |
Source: ARMLS #6612373 Report a problem | ||
| 2/6/2024 | Price change | $2,495,000-3.9%$623/sqft |
Source: ARMLS #6612373 Report a problem | ||
| 1/11/2024 | Price change | $2,595,000-3.7%$648/sqft |
Source: ARMLS #6612373 Report a problem | ||
| 11/9/2023 | Price change | $2,695,000-3.6%$673/sqft |
Source: ARMLS #6612373 Report a problem | ||
| 10/8/2023 | Listed for sale | $2,795,000+217.6%$698/sqft |
Source: ARMLS #6612373 Report a problem | ||
| 3/14/2005 | Sold | $880,000+39.7%$220/sqft |
Source: ARMLS #2223987 Report a problem | ||
| 10/23/2001 | Sold | $630,000+500%$157/sqft |
Source: Public Record Report a problem | ||
| 10/23/1995 | Sold | $105,000$26/sqft |
Source: Public Record Report a problem | ||
Public tax history
| Year | Property taxes | Tax assessment |
|---|---|---|
| 2025 | $6,752 +4.8% | $147,260 -4.9% |
| 2024 | $6,444 +1.2% | $154,810 +62.8% |
| 2023 | $6,365 +5.2% | $95,102 -0.3% |
| 2022 | $6,053 -6% | $95,350 +10.5% |
| 2021 | $6,437 +4% | $86,260 +1.8% |
| 2020 | $6,191 +3.6% | $84,720 +5% |
| 2019 | $5,975 | $80,660 +5.9% |
| 2018 | $5,975 +4.9% | $76,170 +0.9% |
| 2017 | $5,697 +7.9% | $75,480 +5.6% |
| 2016 | $5,278 +3.1% | $71,510 +0.9% |
| 2015 | $5,119 | $70,880 +15.1% |
| 2014 | -- | $61,570 +7.9% |
| 2013 | -- | $57,050 +8.1% |
| 2012 | -- | $52,770 -8.5% |
| 2011 | -- | $57,650 -17.9% |
| 2010 | -- | $70,250 -23.2% |
| 2009 | -- | $91,480 +4.7% |
| 2008 | -- | $87,350 +5.1% |
| 2007 | -- | $83,100 +64.4% |
| 2006 | -- | $50,550 |
| 2005 | -- | $50,550 +7.4% |
| 2004 | -- | $47,050 |
| 2003 | -- | $47,050 +5.8% |
| 2002 | -- | $44,450 |
Find assessor info on the county website
Neighborhood: 85260
Nearby homes
- $1,966,0005 bd3 ba4.1k sqft9561 E Cortez St, Scottsdale, AZ 85260Off Market

- $1,932,900-- bd4 ba4k sqft11555 N 95th Way, Scottsdale, AZ 85260Off Market
- $3,144,7007 bd5 ba6.1k sqft9590 E Kalil Dr, Scottsdale, AZ 85260Off Market
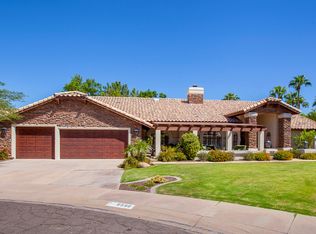
- $1,992,000-- bd5 ba4.1k sqft9582 E Cortez St, Scottsdale, AZ 85260Off Market
- $2,174,3005 bd4 ba4.3k sqft9560 E Kalil Dr, Scottsdale, AZ 85260Off Market
- $1,983,200-- bd5 ba4.4k sqft9535 E Cortez St, Scottsdale, AZ 85260Off Market
- $2,134,5005 bd4 ba3.6k sqft9595 E Kalil Dr, Scottsdale, AZ 85260Off Market
- $5,651,300-- bd-- ba3k sqft9606 E Kalil Dr, Scottsdale, AZ 85260Off Market
Nearby schools
GreatSchools rating
- 10/10Cheyenne Traditional Elementary SchoolGrades: PK-8Distance: 1.4 mi
- 10/10Desert Mountain High SchoolGrades: 9-12Distance: 3.8 mi
- 9/10Redfield Elementary SchoolGrades: PK-6Distance: 1.7 mi
Schools provided by the listing agent
- Elementary: Redfield Elementary School
- Middle: Mountainside Middle School
- High: Desert Mountain High School
- District: Scottsdale Unified District
Source: ARMLS. This data may not be complete. We recommend contacting the local school district to confirm school assignments for this home.
Get a cash offer in 3 minutes
Find out how much your home could sell for in as little as 3 minutes with a no-obligation cash offer.
Estimated market value
$2,550,500
Get a cash offer in 3 minutes
Find out how much your home could sell for in as little as 3 minutes with a no-obligation cash offer.
Estimated market value
$2,550,500
- Arizona
- Maricopa County
- Scottsdale
- 85260
- 9587 E CORTEZ Street
Nearby cities
Nearby neighborhoods
Nearby zip codes
Other Scottsdale Topics
