Skip main navigation
Pending
  • $229,900

    9587 SW 84th Ter Unit B, Ocala, FL 34481

    2beds
    1,541sqft
    : 
    Loading
    Get pre-qualified
    Villa
    Built in 1994
    1,946 Square Feet Lot
    $229,100 Zestimate®
    $149/sqft
    $494/mo HOA

    What's special

    Refrigerator and dishwasherWindows in florida roomAll ceiling fans
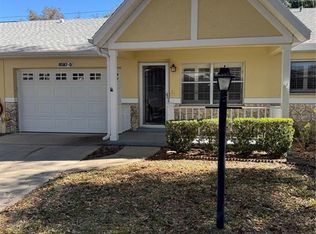
    WHAT A DEAL!! Entertainers Delight! Plenty of Room to Host Game Night and Holiday Gatherings!! Located on a beautiful tree lined shady street! This Villa is Beautiful and move in ready, No updates are necessary.... NEW ROOF 2025 plus a NEW 12x22 Screen Room (2024). Kitchen Totally Remodeled in 2023. All Ceiling Fans, Refrigerator and Dishwasher (2024), Flooring (2023), HVAC (2024), Windows in Florida Room (2024), totally re-plumbed (2015), updated outlets (2023), exterior painted in 2025. Washer/Dryer (2023) Hot Water Heater (2020) The Garage Door Opener and Thermostat (2024) are Wifi accessible. Master bath has a new vanity and sink (2024). Large Guest bathroom has a ceiling solar light. Large fenced in private backyard. Garage is oversized and has privacy screens. Come and take a look, you will not be disappointed. This is a wonderful opportunity to enjoy the active lifestyle, amenities, and always something to do in the On Top of the World community.
    64 days
    |
    19
    |
    2
    |

    Likely to sell faster than

    Zillow last checked:

    Listing updated:

    Listed by:

    Kim North 570-856-5502,

    COLDWELL BANKER STEVENS RE 352-787-7653

    Source: Stellar MLS,MLS#: G5111894MLS LogoOriginating MLS: Lake and Sumter

      Facts & features

      Interior

      Bedrooms & bathrooms
      • Bedrooms: 2
      • Bathrooms: 2
      • Full bathrooms: 2
      Primary bedroom
      • Features: Walk-In Closet(s)
      • Level: First
      • Area: 219 Square Feet
      • Dimensions: 15x14.6
      Great room
      • Level: First
      • Area: 268.4 Square Feet
      • Dimensions: 12.2x22
      Kitchen
      • Level: First
      • Area: 217.28 Square Feet
      • Dimensions: 11.2x19.4
      Living room
      • Level: First
      • Area: 323.76 Square Feet
      • Dimensions: 14.2x22.8
      Heating
      • Central
      Cooling
      • Central Air
      Appliances
      • Included: Dishwasher, Disposal, Dryer, Electric Water Heater, Exhaust Fan, Microwave, Range, Refrigerator, Washer
      • Laundry: In Garage
      Features
      • Ceiling Fan(s)
      • Flooring: Luxury Vinyl, Tile
      • Windows: Skylight(s)
      • Has fireplace: Yes
      • Fireplace features: Wood Burning
      Interior area
      • Total structure area: 2,622
      • Total interior livable area: 1,541 sqft
      Video & virtual tour

      Property

      Parking
      • Total spaces: 2
      • Parking features: Garage - Attached
      • Attached garage spaces: 2
      • Details: Garage Dimensions: 21x24
      Features
      • Levels: One
      • Stories: 1
      • Patio & porch: Covered, Front Porch, Rear Porch, Screened
      • Exterior features: Irrigation System, Private Yard
      • Fencing: Vinyl
      • Has view: Yes
      • View description: Trees/Woods
      Lot
      • Size: 1,946 Square Feet
      • Features: Private
      Details
      • Parcel number: 3530242902
      • Zoning: PUD
      • Special conditions: None

      Construction

      Type & style
      • Home type: SingleFamily
      • Property subtype: Villa
      Materials
      • Block
      • Foundation: Slab
      • Roof: Shingle
      Condition
      • New construction: No
      • Year built: 1994

      Utilities & green energy

      • Sewer: Public Sewer
      • Water: None
      • Utilities for property: BB/HS Internet Available, Cable Connected, Electricity Connected, Public, Sewer Connected, Street Lights, Water Connected

      Community & HOA

      Community
      • Features: Buyer Approval Required, Clubhouse, Dog Park, Fitness Center, Gated Community - No Guard, Golf Carts OK, Park, Playground, Pool, Racquetball, Restaurant, Sidewalks, Tennis Court(s)
      • Pet fee: $0 monthly
      • Senior community: Yes
      • Subdivision: ON TOP OF THE WORLD
      HOA
      • Has HOA: Yes
      • Services included: Cable TV, Maintenance Structure, Maintenance Grounds, Pool Maintenance, Recreational Facilities, Sewer, Trash
      • HOA fee: $494 monthly
      • HOA name: Lori Sands
      • HOA phone: 352-854-0805
      Location
      • Region: Ocala

      Financial & listing details

      • Price per square foot: $149/sqft
      • Tax assessed value: $181,105
      • Annual tax amount: $2,220
      • Date on market: 5/7/2026
      • Cumulative days on market: 8 days
      • Listing terms: Cash,Conventional,VA Loan
      • Ownership: Fee Simple
      • Total actual rent: 0
      • Electric utility on property: Yes
      • Road surface type: Paved

        Estimated market value

        $229,100

        $218,000 - $241,000

        $1,664/mo

        Price history

        DateEventPrice
        5/10/2026Pending sale$229,900$149/sqft
        Source: Stellar MLS #G5111894 Report a problem
        5/7/2026Listed for sale$229,900+2.2%$149/sqft
        Source: Stellar MLS #G5111894 Report a problem
        8/25/2023Sold$225,000+0.9%$146/sqft
        Source: Stellar MLS #OM655876 Report a problem
        7/10/2023Pending sale$223,000$145/sqft
        Source: Stellar MLS #OM655876 Report a problem
        7/6/2023Listed for sale$223,000$145/sqft
        Source: Stellar MLS #OM655876 Report a problem
        4/13/2023Listing removed--
        Source: Stellar MLS #OM655876 Report a problem
        4/4/2023Listed for sale$223,000+71.5%$145/sqft
        Source: Stellar MLS #OM655876 Report a problem
        8/14/2019Sold$130,000-1.5%$84/sqft
        Source: OMCAR #557047 Report a problem
        5/31/2019Pending sale$132,000$86/sqft
        Source: ON TOP OF THE WORLD R E OF MARION, LLC #557047 Report a problem
        5/29/2019Listed for sale$132,000$86/sqft
        Source: ON TOP OF THE WORLD R E OF MARION, LLC #557047 Report a problem

        Public tax history

        YearProperty taxesTax assessment
        2024$1,893 +50.8%$141,688 +41.3%
        2023$1,255 +3.7%$100,279 +3%
        2022$1,211 +0.9%$97,358 +3%
        2021$1,200 +1.1%$94,522 +1.4%
        2020$1,188 +66.6%$93,217 +87%
        2019$713 $49,839 +1.9%
        2018$713 +7.7%$48,910 +2.1%
        2017$661 +6.1%$47,904 +2.1%
        2016$623 $46,919 +0.7%
        2015$623 +4.1%$46,593 +0.8%
        2014$599 +2.6%$46,223 +1.5%
        2013$584 +2.2%$45,540 +1.7%
        2012$571 -16.7%$44,800 -17.4%
        2011$685 -4.5%$54,217 -7.3%
        2010$718 -12.5%$58,459 -20.7%
        2009$820 +0.9%$73,700 +0.1%
        2008$812 -14.4%$73,627 +3%
        2007$949 -4.3%$71,483 +2.5%
        2006$992 +42.3%$69,741 +3%
        2005$697 $67,709 +18%
        2004$697 -2.6%$57,386 +3.8%
        2002$715 +6.2%$55,300 +1.5%
        2001$674 $54,470
        2000$674 $54,470
        Find assessor info on the county website

        Monthly payment

        Est. payment

        Payment breakdown

        Explore the cost of this home by adjusting the details. Changes won't be saved.
        All calculations are estimates and provided by Zillow, Inc. for informational purposes only. Actual amounts may vary.
        HOA fees may include property taxes on listings classified as Co-Ops. Contact the listing agent and/or owner for fee details.
        Mortgage interest rates are dependent on a number of factors, including credit score, down payment, and repayment length. Interest rate data provided by Zillow Group Marketplace, Inc. as of 1/1/1970 from various mortgage lenders with which we have lead or other similar arrangements; the Estimated Payment is an average of those rates.
        See how much you could borrow to make a competitive offer.

        Climate risks

        Neighborhood: 34481

        Getting around

        34 / 100
        Car-Dependent
        0 / 100
        No Nearby Transit
        41 / 100
        Somewhat Bikeable

        Nearby schools

        GreatSchools rating

        A local agent can set up tours, give advice and negotiate with sellers.

        Browse local experts

        Similar homes