Skip main navigation
For sale
  • Price cut: $11K (6/1)
    $329,000

    95877 S 4545th Cir, Vian, OK 74962

    3beds
    1,574sqft
    : 
    Loading
    Get pre-qualified
    Single Family Residence
    Built in 1978
    0.73 Acres Lot
    $315,000 Zestimate®
    $209/sqft
    $-- HOA

    What's special

    Pergola with shadeFully remodeled masterpieceOpen-concept layoutCustom floor-to-ceiling tile showersGlass tile backsplashGas cooktopLavish trim and moldings
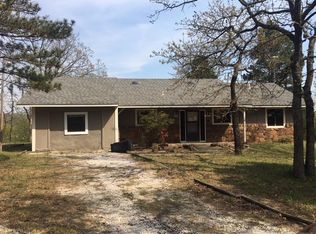
    Better than new.Fully Remodeled Masterpiece is a Show Stopper-Top-to-bottom remodel 3-bedroom, 2-bathroom is perfectly positioned on a cul de sac- this home blends modern luxury with outdoor versatility, offering a "turn-key" lifestyle just moments from water. Exterior Excellence & Unmatched Durability-First impressions are everything, and this home delivers. The exterior features brand-new Polymer siding has a 50-year transferable warranty providing ultimate peace of mind and curb appeal. Complemented by new vinyl windows, Pergola with shade and a fresh copper gutter system, Enjoy entertaining under the stars with the 6 person hot tub with a covered set up that's private and perfect for all those stary nights. Plus,the property boasts a massive 14x30 RV/Boat carport and a dedicated shed equipped with power—ready for your lake toys. Interior Luxury -open-concept layout where "pride of ownership" shines in every corner. The chef’s kitchen is a showstopper, featuring granite countertops, a large island, glass tile back splash and gas cooktop. Premium finishes flow seamlessly into the living and dining areas. New carpet, New tile, and lavish trim and moldings thru out. Both bathrooms have been elegantly updated with granite vanities and custom floor-to-ceiling tile showers that feel like a private spa. Bonus Space -Maximize your square footage w/ a massive 22x11 converted bonus space—perfect for game room, home theater, or bunk room for guests. Need to unwind, head out to the back deck to take in the breathtaking valley views. From the high-end materials to the meticulous maintenance, this home is a rare find in the Tenkiller area. Whether you're looking for a full-time residence or a high-end vacation rental, this gem is ready for its next chapter. So many upgrades included new Generac generator, garage TV stays -zero turn mower negotiable Bonus living area off garage is not included in sq footage of tax records, A/C 5 years old Septic inspected and pumped April 2026
    82 days
    |
    261
    |
    11
    |

    Zillow last checked:

    Listing updated:

    Listed by:

    Michelle Young 918-260-0101,

    C21/First Choice Realty

    Source: MLS Technology, Inc.,MLS#: 2611479MLS LogoOriginating MLS: MLS Technology

    Loading...

      Facts & features

      Interior

      Bedrooms & bathrooms
      • Bedrooms: 3
      • Bathrooms: 2
      • Full bathrooms: 2
      Heating
      • Central, Electric
      Cooling
      • Central Air
      Appliances
      • Included: Dryer, Dishwasher, Electric Water Heater, Disposal, Microwave, Oven, Range, Refrigerator, Washer
      • Laundry: Washer Hookup, Gas Dryer Hookup
      Features
      • Granite Counters, High Ceilings, Vaulted Ceiling(s), Ceiling Fan(s), Electric Range Connection, Gas Oven Connection, Programmable Thermostat
      • Flooring: Carpet, Tile
      • Windows: Vinyl, Insulated Windows
      • Basement: Crawl Space
      • Number of fireplaces: 1
      • Fireplace features: Wood Burning, Wood BurningStove
      Interior area
      • Total structure area: 1,574
      • Total interior livable area: 1,574 sqft

      Property

      Parking
      • Total spaces: 3
      • Parking features: Attached, Boat, Garage, Other, RV Access/Parking, Shelves, Storage
      • Attached garage spaces: 3
      Features
      • Levels: One
      • Stories: 1
      • Patio & porch: Covered, Deck, Patio, Porch
      • Exterior features: Rain Gutters
      • Pool features: None
      • Has spa: Yes
      • Spa features: Hot Tub
      • Fencing: None
      Lot
      • Size: 0.73 Acres
      • Features: Cul-De-Sac
      Details
      • Additional structures: Other, Pergola

      Construction

      Type & style
      • Home type: SingleFamily
      • Property subtype: Single Family Residence
      Materials
      • Masonite, Other, Stone
      • Foundation: Crawlspace
      • Roof: Asphalt,Fiberglass
      Condition
      • Year built: 1978

      Utilities & green energy

      • Electric: Generator Hookup
      • Sewer: Septic Tank
      • Water: Rural
      • Utilities for property: Electricity Available, Fiber Optic Available, Unknown, Water Available
      Green energy
      • Energy efficient items: Windows

      Community & HOA

      Community
      • Features: Gutter(s)
      • Security: No Safety Shelter, Smoke Detector(s)
      • Subdivision: Valley View I
      HOA
      • Has HOA: No
      Location
      • Region: Vian

      Financial & listing details

      • Price per square foot: $209/sqft
      • Annual tax amount: $976
      • Date on market: 4/27/2026
      • Cumulative days on market: 84 days
      • Listing terms: Conventional,FHA,USDA Loan,VA Loan

        Estimated market value

        $315,000

        $299,000 - $331,000

        $1,361/mo

        Price history

        DateEventPrice
        6/1/2026Price change$329,000-3.2%$209/sqft
        Source: MLS Technology, Inc. #2611479 Report a problem
        4/28/2026Listed for sale$340,000+38.8%$216/sqft
        Source: MLS Technology, Inc. #2611479 Report a problem
        6/11/2021Sold$245,000-2%$156/sqft
        Source: ArkansasOne MLS #1180626 Report a problem
        4/27/2021Pending sale$250,000$159/sqft
        Source: ArkansasOne MLS #1180626 Report a problem
        4/13/2021Listed for sale$250,000$159/sqft
        Source: ArkansasOne MLS #1180626 Report a problem

        Public tax history

        Tax history is unavailable.

        Monthly payment

        Est. payment

        Payment breakdown

        Explore the cost of this home by adjusting the details. Changes won't be saved.
        All calculations are estimates and provided by Zillow, Inc. for informational purposes only. Actual amounts may vary.
        HOA fees may include property taxes on listings classified as Co-Ops. Contact the listing agent and/or owner for fee details.
        Mortgage interest rates are dependent on a number of factors, including credit score, down payment, and repayment length. Interest rate data provided by Zillow Group Marketplace, Inc. as of 1/1/1970 from various mortgage lenders with which we have lead or other similar arrangements; the Estimated Payment is an average of those rates.
        See how much you could borrow to make a competitive offer.

        Climate risks

        Neighborhood: 74962

        Getting around

        0 / 100
        Car-Dependent

        Nearby schools

        GreatSchools rating
        Schools provided by the listing agent
        • Elementary: Vian
        • High: Vian
        • District: Vian - Sch Dist (S8)

        Source: MLS Technology, Inc.. This data may not be complete. We recommend contacting the local school district to confirm school assignments for this home.

        A local agent can set up tours, give advice and negotiate with sellers.

        Browse local experts

        Similar homes