Skip main navigation
Sold for $1,400,000
  • $1,400,000

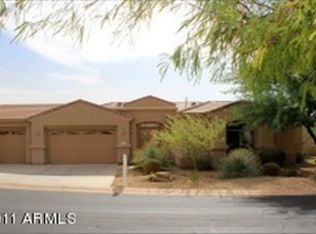
    9588 E Preserve Way, Scottsdale, AZ 85262

    4beds
    3,550sqft
    Single Family Residence
    Built in 2000
    0.29 Acres Lot
    $1,399,400 Zestimate®
    $394/sqft
    $6,830 Estimated rent

    Home value

    $1,399,400

    $1.29M - $1.53M

    $6,830/mo

    Zestimate® history
    Loading
    Loading...

    Owner options

    List your home for rent

    $6,830/mo

    Rent Zestimate®

    Find your next renter with Zillow Rental Manager. Plus, with online applications, you can quickly screen prospective tenants – for free.

    Learn more

    $6,830/mo

    Rent Zestimate®

    Refinance and save

    $6,697/mo

    Est. payment

    Refinancing to a lower rate could help reduce your monthly payments and save thousands over the life of the loan.

    See today's rates

    $6,697/mo

    Est. payment

    Explore your selling options

    Work with a Zillow partner agent

    Leverage their expertise and Zillow's premium Showcase listings to get your home seen by more buyers.

    Get started

    List with your own agent

    Get your home in front of millions of buyers by listing it on Zillow.

    Learn how to do it

    Sell it yourself

    Take full control of how buyers see your home on Zillow by listing For Sale by Owner (FSBO).

    List your home

    What's special

    Nestled in the sought-after golf course community of Legend Trail in North Scottsdale, this exceptional residence offers remarkable privacy and sweeping mountain views. The highly desirable Avron Storyteller floor plan spans 3,550 sq ft and includes 4 spacious bedrooms, each with en-suite baths--one serving as a private guest casita with direct courtyard access--plus a powder room. The open-concept kitchen is designed for both function and style, featuring granite countertops, a generous island, and a casual dining area with seamless access to the covered patio. Step outside to a resort-style backyard complete with a heated pool and spa, water feature, built-in BBQ, and a small turf area off the primary suite--perfect for pets. The great room showcases a cozy gas fireplace, built-in media niche, and expansive sliding doors that create effortless indoor-outdoor living. Additional highlights include a wet bar with a built-in wine refrigerator and a flexible formal dining room that can easily serve as an office or den. The primary suite is a private retreat, offering a sitting area, direct access to the pool and spa, and a luxurious bath with a jetted tub, oversized shower, and an expansive walk-in closet. A gated front courtyard with a fountain adds to the home's charm. Meticulously maintained, with a new roof installed in 2024 and the east-side HVAC unit replaced in 2022. The Legend Trail Community Center features two heated pools, hot tub, several work out rooms plus tennis and pickleball courts, as well as numerous activities. There is also a public golf course and restaurant on-site.

    Zillow last checked:

    Listing updated:

    Listed by:

    Stephanie A Anderson 602-315-3633,

    Russ Lyon Sotheby's International Realty

    Bought with:

    Kimberley Doering, SA584536000

    Redfin Corporation

    Source: ARMLS,MLS#: 7005087MLS Logo

    Facts & features

    Interior

    Bedrooms & bathrooms
    • Bedrooms: 4
    • Bathrooms: 5
    • Full bathrooms: 4
    • 1/2 bathrooms: 1
    Heating
    • Natural Gas
    Cooling
    • Central Air, Ceiling Fan(s)
    Appliances
    • Included: Dryer, Washer, Reverse Osmosis, Refrigerator, Built-in Microwave, Dishwasher, Disposal, Gas Cooktop, Water Purifier
    • Laundry: Inside
    Features
    • Pantry, Granite Counters, Double Vanity, Other, Eat-in Kitchen, 9+ Flat Ceilings, No Interior Steps, Wet Bar, Kitchen Island, Full Bth Master Bdrm, Separate Shwr & Tub
    • Flooring: Carpet, Tile
    • Windows: Double Pane Windows
    • Has basement: No
    • Number of fireplaces: 1
    • Fireplace features: Living Room, Gas
    Interior area
    • Total structure area: 3,550
    • Total interior livable area: 3,550 sqft

    Property

    Parking
    • Total spaces: 4
    • Parking features: Garage Door Opener, Direct Access, Attch'd Gar Cabinets
    • Garage spaces: 2
    • Uncovered spaces: 2
    Features
    • Stories: 1
    • Patio & porch: Covered, Patio
    • Exterior features: Built-in Barbecue
    • Has private pool: Yes
    • Pool features: Outdoor Pool, Heated
    • Has spa: Yes
    • Spa features: Heated, Private, Bath
    • Fencing: Block,Wrought Iron
    • Has view: Yes
    • View description: Desert, Mountain(s)
    Lot
    • Size: 0.29 Acres
    • Features: Borders Common Area, North/South Exposure, Sprinklers In Rear, Sprinklers In Front, Desert Back, Desert Front, Synthetic Grass Back, Auto Timer H2O Front, Auto Timer H2O Back
    Details
    • Parcel number: 21645252

    Construction

    Type & style
    • Home type: SingleFamily
    • Property subtype: Single Family Residence
    Materials
    • Stucco, Wood Frame, Painted
    • Roof: Tile
    Condition
    • Year built: 2000
    Details
    • Builder name: Avron

    Utilities & green energy

    • Sewer: Public Sewer
    • Water: City Water

    Community & HOA

    Community
    • Features: Pool, Golf, Pickleball, Gated, Community Spa, Community Spa Htd, Tennis Court(s), Biking/Walking Path, Fitness Center
    • Security: Fire Sprinkler System
    • Subdivision: LEGEND TRAIL
    HOA
    • Has HOA: Yes
    • Services included: Maintenance Grounds, Other (See Remarks), Street Maint
    • HOA fee: $300 quarterly
    • HOA name: Legend Trail
    • HOA phone: 480-595-1948
    • Second HOA fee: $129 quarterly
    • Second HOA name: AAM
    • Second HOA phone: 602-957-9191
    Location
    • Region: Scottsdale

    Financial & listing details

    • Price per square foot: $394/sqft
    • Tax assessed value: $1,131,100
    • Annual tax amount: $3,176
    • Date on market: 4/26/2026
    • Cumulative days on market: 34 days
    • Listing terms: Cash,Conventional
    • Ownership: Fee Simple

    Price history

    DateEventPrice
    4/30/2026Sold$1,400,000$394/sqft
    Source: ARMLS #7005087 Report a problem
    3/27/2026Listed for sale$1,400,000-1.8%$394/sqft
    Source: ARMLS #7005087 Report a problem
    3/28/2025Listing removed$1,425,000$401/sqft
    Source: ARMLS #6773110 Report a problem
    11/12/2024Listed for sale$1,425,000-9.5%$401/sqft
    Source: ARMLS #6773110 Report a problem
    10/1/2024Listing removed$1,575,000$444/sqft
    Source: ARMLS #6685538 Report a problem
    6/1/2024Price change$1,575,000-6%$444/sqft
    Source: ARMLS #6685538 Report a problem
    4/2/2024Listed for sale$1,675,000+39%$472/sqft
    Source: ARMLS #6685538 Report a problem
    7/30/2021Sold$1,205,000+0.4%$339/sqft
    Source: ARMLS #6242750 Report a problem
    6/4/2021Pending sale$1,200,000$338/sqft
    Source: HomeSmart #6242750 Report a problem
    5/28/2021Listed for sale$1,200,000+16.5%$338/sqft
    Source: ARMLS #6242750 Report a problem
    11/2/2006Sold$1,030,000+70.7%$290/sqft
    Source: Public Record Report a problem
    3/2/2001Sold$603,406+458.7%$170/sqft
    Source: Public Record Report a problem
    1/4/1999Sold$108,000$30/sqft
    Source: Public Record Report a problem

    Public tax history

    YearProperty taxesTax assessment
    2025$2,818 -1.8%$113,110 -4.3%
    2024$2,870 -18.8%$118,150 +59.3%
    2023$3,535 -0.1%$74,181 +2.1%
    2022$3,540 -20%$72,650 +6%
    2021$4,426 -0.7%$68,560 +7%
    2020$4,455 +1.6%$64,080 +1.2%
    2019$4,386 $63,330 +0.8%
    2018$4,386 +3.8%$62,810 -3.4%
    2017$4,224 +6.2%$65,050 +5.7%
    2016$3,977 +3%$61,560 -3.1%
    2015$3,861 $63,550 +11.4%
    2014-- $57,030 +24.9%
    2013-- $45,660
    2012-- $45,660 -10%
    2011-- $50,730 -21.4%
    2010-- $64,580 -15.5%
    2009-- $76,420 +0.1%
    2008-- $76,350 +6.4%
    2007-- $71,750 +38.2%
    2006-- $51,900
    2005-- $51,900 +5.4%
    2004-- $49,250
    2003-- $49,250 +20.1%
    2002-- $41,000
    Find assessor info on the county website

    Neighborhood: Legend Trail

    Nearby schools

    GreatSchools rating
    Schools provided by the listing agent
    • Elementary: Black Mountain Elementary School
    • Middle: Sonoran Trails Middle School
    • High: Cactus Shadows High School
    • District: Cave Creek Unified District

    Source: ARMLS. This data may not be complete. We recommend contacting the local school district to confirm school assignments for this home.

    Get a cash offer in 3 minutes
    Find out how much your home could sell for in as little as 3 minutes with a no-obligation cash offer.
    Estimated market value
    $1,399,400
    Get a cash offer in 3 minutes
    Find out how much your home could sell for in as little as 3 minutes with a no-obligation cash offer.
    Estimated market value
    $1,399,400