Skip main navigation
Sold for $700,000
  • $700,000

    9588 High Cliffe Street, Highlands Ranch, CO 80129

    5beds
    2,846sqft
    Single Family Residence
    Built in 1997
    5,662 Square Feet Lot
    $701,100 Zestimate®
    $246/sqft
    $3,638 Estimated rent

    Home value

    $701,100

    $666,000 - $736,000

    $3,638/mo

    Zestimate® history
    Loading
    Loading...

    Owner options

    List your home for rent

    $3,638/mo

    Rent Zestimate®

    Find your next renter with Zillow Rental Manager. Plus, with online applications, you can quickly screen prospective tenants – for free.

    Learn more

    $3,638/mo

    Rent Zestimate®

    Refinance and save

    $4,632/mo

    Est. payment

    Refinancing to a lower rate could help reduce your monthly payments and save thousands over the life of the loan.

    See today's rates

    $4,632/mo

    Est. payment

    Explore your selling options

    Work with a Zillow partner agent

    Leverage their expertise and Zillow's premium Showcase listings to get your home seen by more buyers.

    Get started

    List with your own agent

    Get your home in front of millions of buyers by listing it on Zillow.

    Learn how to do it

    Sell it yourself

    Take full control of how buyers see your home on Zillow by listing For Sale by Owner (FSBO).

    List your home

    What's special

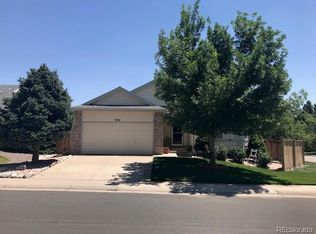
    Welcome home to this beautifully updated two-story in the heart of Highlands Ranch! This spacious 5-bedroom, 4-bathroom home offers 2,818 finished square feet, including a fully finished walk-out basement — ideal for multigenerational living, a home office, or extra entertaining space. Step inside to find newly refinished oak hardwood floors, fresh interior paint throughout, and updated lighting and plumbing fixtures that give this home a bright, move-in-ready feel. The open-concept living area features soaring ceilings, a cozy stacked-stone fireplace, and abundant natural light. The kitchen shines with granite countertops, a full tile backsplash, stainless steel appliances, and plenty of cabinet storage. Upstairs, generous bedrooms provide comfortable space for family or guests, while the walk-out lower level adds flexible living space and direct access to the backyard. Outside, enjoy a low-maintenance front yard with mature landscaping, a two-car garage, and a prime location just steps from Westridge Recreation Center and Redstone Park — perfect for morning workouts, weekend swims, or evening walks. Zoned for top-rated Douglas County schools and close to shopping, dining, and easy access to C-470. Don't miss this move-in-ready gem in one of Highlands Ranch's most desirable neighborhoods!

    Zillow last checked:

    Listing updated:

    Listed by:

    Brian Grimm 720-800-2115 brian@luxelivingrealestate.com,

    Luxe Living

    Bought with:

    Brook Willardsen, 40026674

    Madison & Company Properties

    Source: REcolorado as distributed by MLS GRID,MLS#: 5519568MLS Logo

    Facts & features

    Interior

    Bedrooms & bathrooms
    • Bedrooms: 5
    • Bathrooms: 4
    • Full bathrooms: 2
    • 3/4 bathrooms: 1
    • 1/2 bathrooms: 1
    • Main level bathrooms: 1
    Bedroom
    • Features: Primary Suite
    • Level: Upper
    • Area: 159.38 Square Feet
    • Dimensions: 12.75 x 12.5
    Bedroom
    • Level: Upper
    • Area: 133.88 Square Feet
    • Dimensions: 12.75 x 10.5
    Bedroom
    • Level: Upper
    • Area: 131.63 Square Feet
    • Dimensions: 13.5 x 9.75
    Bedroom
    • Level: Upper
    • Area: 125 Square Feet
    • Dimensions: 12.5 x 10
    Bedroom
    • Level: Basement
    • Area: 100 Square Feet
    • Dimensions: 10 x 10
    Bathroom
    • Level: Main
    • Area: 17.5 Square Feet
    • Dimensions: 2.5 x 7
    Bathroom
    • Features: Primary Suite
    • Level: Upper
    • Area: 91.88 Square Feet
    • Dimensions: 8.75 x 10.5
    Bathroom
    • Level: Upper
    • Area: 31.5 Square Feet
    • Dimensions: 4.5 x 7
    Bathroom
    • Level: Basement
    • Area: 120.31 Square Feet
    • Dimensions: 13.75 x 8.75
    Dining room
    • Level: Main
    • Area: 112.5 Square Feet
    • Dimensions: 9 x 12.5
    Family room
    • Level: Main
    • Area: 188.5 Square Feet
    • Dimensions: 13 x 14.5
    Game room
    • Description: With Wet Bar
    • Level: Basement
    • Area: 552 Square Feet
    • Dimensions: 24 x 23
    Kitchen
    • Level: Main
    • Area: 156.25 Square Feet
    • Dimensions: 12.5 x 12.5
    Laundry
    • Level: Main
    • Area: 62.5 Square Feet
    • Dimensions: 5 x 12.5
    Living room
    • Level: Main
    • Area: 156 Square Feet
    • Dimensions: 13 x 12
    Heating
    • Forced Air, Natural Gas
    Cooling
    • Central Air
    Appliances
    • Included: Bar Fridge, Dishwasher, Disposal, Dryer, Gas Water Heater, Microwave, Range, Refrigerator, Washer
    Features
    • Ceiling Fan(s), Eat-in Kitchen, Five Piece Bath, Granite Counters, High Ceilings, Kitchen Island, Primary Suite, Walk-In Closet(s), Wet Bar
    • Flooring: Carpet, Tile, Wood
    • Basement: Finished,Walk-Out Access
    • Number of fireplaces: 1
    • Fireplace features: Gas
    Interior area
    • Total structure area: 2,846
    • Total interior livable area: 2,846 sqft
    • Finished area above ground: 1,901
    • Finished area below ground: 917

    Property

    Parking
    • Total spaces: 2
    • Parking features: Concrete, Dry Walled
    • Attached garage spaces: 2
    Features
    • Levels: Two
    • Stories: 2
    • Patio & porch: Front Porch
    • Exterior features: Dog Run
    • Fencing: Full
    Lot
    • Size: 5,662 Square Feet
    • Features: Irrigated
    Details
    • Parcel number: R0385118
    • Zoning: PDU
    • Special conditions: Standard

    Construction

    Type & style
    • Home type: SingleFamily
    • Architectural style: Traditional
    • Property subtype: Single Family Residence
    Materials
    • Brick, Wood Siding
    • Foundation: Concrete Perimeter, Structural
    Condition
    • Updated/Remodeled
    • Year built: 1997

    Utilities & green energy

    • Sewer: Public Sewer
    • Water: Public

    Community & HOA

    Community
    • Subdivision: Westridge
    HOA
    • Has HOA: Yes
    • Amenities included: Clubhouse, Fitness Center, Park, Playground, Trail(s)
    • HOA fee: $174 quarterly
    • HOA name: HRCA
    • HOA phone: 303-791-2500
    Location
    • Region: Highlands Ranch

    Financial & listing details

    • Price per square foot: $246/sqft
    • Tax assessed value: $693,976
    • Annual tax amount: $4,539
    • Date on market: 8/29/2026
    • Listing terms: Cash,Conventional,FHA,VA Loan
    • Exclusions: Staging Furniture
    • Ownership: Individual

    Price history

    DateEventPrice
    9/30/2026Sold$700,000$246/sqft
    Source: REcolorado as distributed by MLS GRID #5519568 Report a problem
    9/4/2026Pending sale$700,000$246/sqft
    Source: REcolorado as distributed by MLS GRID #5519568 Report a problem
    8/28/2026Listed for sale$700,000+47.4%$246/sqft
    Source: REcolorado as distributed by MLS GRID #5519568 Report a problem
    5/17/2019Sold$475,000$167/sqft
    Source: Public Record Report a problem
    3/9/2019Pending sale$475,000$167/sqft
    Source: RE/MAX Professionals #2677824 Report a problem
    3/8/2019Listed for sale$475,000+62.1%$167/sqft
    Source: RE/MAX Professionals #2677824 Report a problem
    7/3/2008Sold$293,000+46.1%$103/sqft
    Source: Public Record Report a problem
    6/28/1999Sold$200,600+21.7%$70/sqft
    Source: Public Record Report a problem
    10/30/1997Sold$164,846$58/sqft
    Source: Public Record Report a problem

    Public tax history

    YearProperty taxesTax assessment
    2025$4,196 +0.2%$43,370 -10%
    2024$4,189 +33.6%$48,210 -1%
    2023$3,135 -3.9%$48,680 +41.9%
    2022$3,261 $34,310 -2.8%
    2021-- $35,300 +11.3%
    2020$2,941 +9.8%$31,710
    2019$2,678 0%$31,710 +11.9%
    2018$2,678 +9.8%$28,340
    2017$2,439 +9%$28,340 +11.1%
    2016$2,238 -2.1%$25,520
    2015$2,286 +8.2%$25,520 +17.2%
    2014$2,112 $21,780
    2013-- $21,780 +2.2%
    2012-- $21,310
    2011-- $21,310 -4.4%
    2010-- $22,280 -1.5%
    2009$1,083 $22,610
    2008-- $22,610 +5.9%
    2007-- $21,360
    2006$2,044 +4.8%$21,360 +4.8%
    2004$1,951 -32%$20,390 -1.1%
    2003$2,869 $20,620
    2002-- $20,620 +17.8%
    2001$1,731 -2.3%$17,500 +0%
    2000$1,772 $17,496
    Find assessor info on the county website

    Neighborhood: 80129

    Nearby schools

    GreatSchools rating
    Schools provided by the listing agent
    • Elementary: Trailblazer
    • Middle: Ranch View
    • High: Thunderridge
    • District: Douglas RE-1

    Source: REcolorado as distributed by MLS GRID. This data may not be complete. We recommend contacting the local school district to confirm school assignments for this home.

    Get a cash offer in 3 minutes
    Find out how much your home could sell for in as little as 3 minutes with a no-obligation cash offer.
    Estimated market value
    $701,100
    Get a cash offer in 3 minutes
    Find out how much your home could sell for in as little as 3 minutes with a no-obligation cash offer.
    Estimated market value
    $701,100