Turnkey, meticulously maintained corner-lot home in a highly desirable neighborhood. This south-facing, single-level residence offers an open-concept layout filled with natural light and warmth, enhanced by plantation shutters and crown molding throughout. A termite clearance was completed on January 19, 2026 with zero findings, offering true peace of mind.
The home features 4 bedrooms and 2 bathrooms, currently configured as a spacious 3-bedroom with an expansive primary suite that owners will convert back to 4 bedrooms at buyers request if desired. In mid January, all new exterior trim was installed. The eves, facia and all exterior trim, complete patio and all wood siding were also newly painted. Recent upgrades also include: new dual-pane windows in all bedrooms and in the kitchen that features custom blinds, an upgraded sliding glass door to the backyard features integrated adjustable blinds between the glass panes, new living area carpet, updated bathrooms with new shower doors, a brand-new 2-car garage door, and a roof installed just six years ago in excellent condition.
The kitchen showcases granite countertops, white cabinetry, and Frigidaire Gallery stainless steel appliances. The family room features vaulted ceilings and opens to a large patio, ideal for indoor-outdoor living. The private backyard offers a peaceful retreat with mature landscaping, grass, a lemon tree, and two sheds for additional storage or a workshop.
A three-car garage and extended driveway provide ample parking for guests, toys, or an RV. Conveniently located near the 210 and 15 freeways, shopping, and local dining, this home is move-in ready for buyers seeking quality, comfort, and thoughtful upgrades.
Sold for $893,000
Listed by: BHHS CA Properties • Kevin Tarbell • Contact: 714-602-2626
Bought with: FODMR Inc
$893,000
9588 Highland Ave, Alta Loma, CA 91737
4beds
1,850sqft
Single Family Residence
Built in 1977
10,044 Square Feet Lot
$888,000 Zestimate®
$483/sqft
$3,694 Estimated rent
Home value
$888,000
$808,000 - $977,000
$3,694/mo
Zestimate® history
Owner options
List your home for rent
$3,694/mo
Rent Zestimate®
Find your next renter with Zillow Rental Manager. Plus, with online applications, you can quickly screen prospective tenants – for free.
$3,694/mo
Rent Zestimate®
Refinance and save
$5,722/mo
Est. payment
Refinancing to a lower rate could help reduce your monthly payments and save thousands over the life of the loan.
$5,722/mo
Est. payment
Explore your selling options
Work with a Zillow partner agent
Leverage their expertise and Zillow's premium Showcase listings to get your home seen by more buyers.
Get startedList with your own agent
Get your home in front of millions of buyers by listing it on Zillow.
Learn how to do itSell it yourself
Take full control of how buyers see your home on Zillow by listing For Sale by Owner (FSBO).
List your homeWhat's special
Zillow last checked:
Listing updated:
Listed by:
Kevin Tarbell DRE #01962986 kevin@thetrekgroup.com,
BHHS CA Properties
Bought with:
Hung Diep, DRE #01893581
FODMR Inc
Source: CRMLS,MLS#: PW26024002 Originating MLS: California Regional MLS
Originating MLS: California Regional MLSFacts & features
Interior
Bedrooms & bathrooms
- Bedrooms: 4
- Bathrooms: 2
- Full bathrooms: 2
- Main level bathrooms: 2
- Main level bedrooms: 4
Rooms
- Room types: Family Room, Kitchen, Primary Bedroom, Other, Dining Room
Primary bedroom
- Features: Primary Suite
Bathroom
- Features: Quartz Counters, Remodeled, Separate Shower, Tub Shower
Kitchen
- Features: Granite Counters, Kitchen/Family Room Combo, Remodeled, Updated Kitchen
Other
- Features: Walk-In Closet(s)
Heating
- Central
Cooling
- Central Air
Appliances
- Included: Dishwasher, Gas Oven, Gas Range, Microwave, Refrigerator, Water Heater
- Laundry: In Garage
Features
- Block Walls, Crown Molding, Separate/Formal Dining Room, Eat-in Kitchen, Granite Counters, High Ceilings, Open Floorplan, Quartz Counters, Recessed Lighting, Primary Suite, Walk-In Closet(s)
- Flooring: Concrete, Laminate
- Windows: Double Pane Windows, Shutters
- Has fireplace: Yes
- Fireplace features: Family Room, Gas
- Common walls with other units/homes: No Common Walls
Interior area
- Total interior livable area: 1,850 sqft
Property
Parking
- Total spaces: 6
- Parking features: Door-Multi, Direct Access, Garage, Off Street
- Attached garage spaces: 3
- Uncovered spaces: 3
Accessibility
- Accessibility features: None
Features
- Levels: One
- Stories: 1
- Entry location: 1
- Patio & porch: Patio
- Pool features: None
- Spa features: None
- Fencing: Block
- Has view: Yes
- View description: None
Lot
- Size: 10,044 Square Feet
- Dimensions: 124’ x 81'
- Features: Corner Lot, Sprinklers In Rear, Sprinklers In Front, Lawn
Details
- Additional structures: Shed(s)
- Parcel number: 1062571510000
- Special conditions: Trust
Construction
Type & style
- Home type: SingleFamily
- Architectural style: Traditional
- Property subtype: Single Family Residence
Materials
- Drywall, Stucco, Copper Plumbing
- Foundation: Slab
- Roof: Asphalt,Shingle
Condition
- Turnkey
- New construction: No
- Year built: 1977
Utilities & green energy
- Electric: 220 Volts in Garage
- Sewer: Public Sewer
- Water: Public
- Utilities for property: Electricity Connected, Natural Gas Connected, Sewer Connected, Water Connected
Community & HOA
Community
- Features: Curbs, Gutter(s), Street Lights, Sidewalks
- Security: Carbon Monoxide Detector(s), Smoke Detector(s)
Location
- Region: Alta Loma
Financial & listing details
- Price per square foot: $483/sqft
- Tax assessed value: $329,206
- Annual tax amount: $3,599
- Date on market: 2/4/2026
- Cumulative days on market: 3 days
- Listing terms: Cash to Existing Loan,Cash to New Loan
- Inclusions: Kitchen refrigerator, stove, microwave, dishwasher, washer, dryer, 70 inch and 50 inch tvs, 2 backyard sheds, Ring doorbell and 2 exterior Ring cameras, 2 additional exterior 180 degree cameras, patio set and fire pit.
- Road surface type: Paved
Price history
| Date | Event | Price |
|---|---|---|
| 3/5/2026 | Sold | $893,000+4%$483/sqft |
Source:  CRMLS #PW26024002 Report a problem CRMLS #PW26024002 Report a problem | ||
| 2/10/2026 | Pending sale | $858,888$464/sqft |
Source: BHHS broker feed #PW26024002 Report a problem | ||
| 2/8/2026 | Listing removed | $858,888$464/sqft |
Source: BHHS broker feed #PW26024002 Report a problem | ||
| 2/4/2026 | Listed for sale | $858,888+99.7%$464/sqft |
Source:  Berkshire Hathaway HomeServices CA Properties #PW26024002 Report a problem Berkshire Hathaway HomeServices CA Properties #PW26024002 Report a problem | ||
| 4/15/2014 | Sold | $430,000-6.5%$232/sqft |
Source: Public Record Report a problem | ||
| 2/27/2014 | Listed for sale | $460,000$249/sqft |
Source: RE/MAX TIME #CV14039810 Report a problem | ||
Public tax history
| Year | Property taxes | Tax assessment |
|---|---|---|
| 2025 | $3,599 +2.6% | $329,206 +2% |
| 2024 | $3,508 +2.3% | $322,751 +2% |
| 2023 | $3,428 +0.3% | $316,423 +2% |
| 2022 | $3,418 +0.1% | $310,219 +2% |
| 2021 | $3,415 +4.3% | $304,136 +1% |
| 2020 | $3,274 -1.1% | $301,017 +2% |
| 2019 | $3,310 +0.5% | $295,114 +2% |
| 2018 | $3,294 +6.7% | $289,327 +2% |
| 2017 | $3,086 | $283,654 +2% |
| 2016 | $3,086 +2.8% | $278,092 +1.5% |
| 2015 | $3,001 +0.7% | $273,915 +28.8% |
| 2014 | $2,981 | $212,620 +0.5% |
| 2013 | -- | $211,659 +2% |
| 2012 | -- | $207,509 +2% |
| 2011 | -- | $203,440 +0.8% |
| 2010 | -- | $201,920 -0.2% |
| 2009 | -- | $202,400 +2% |
| 2008 | -- | $198,431 +2% |
| 2007 | -- | $194,541 +2% |
| 2006 | -- | $190,727 +2% |
| 2005 | -- | $186,987 +2% |
| 2004 | -- | $183,321 +1.9% |
| 2003 | -- | $179,961 +2% |
| 2002 | -- | $176,432 +2% |
| 2001 | -- | $172,972 +2% |
| 2000 | -- | $169,580 |
Find assessor info on the county website
Neighborhood: Beryl Park
Nearby homes
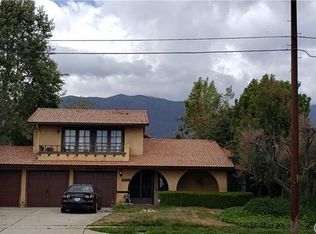
- $863,3004 bd3 ba2k sqft9600 Highland Ave, Alta Loma, CA 91737Off Market
- $903,2004 bd2 ba1.8k sqft9589 Alta Loma Dr, Alta Loma, CA 91737Off Market
- $949,2004 bd3 ba2.2k sqft9599 Alta Loma Dr, Rancho Cucamonga, CA 91737Off Market
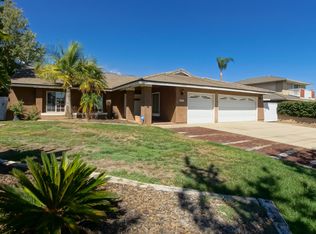
- $935,8004 bd2 ba1.8k sqft9612 Highland Ave, Alta Loma, CA 91737Off Market
- $890,2004 bd2 ba1.8k sqft6490 Malachite Ave, Rancho Cucamonga, CA 91737Off Market
- $888,6004 bd3 ba2k sqft6482 Malachite Ave, Alta Loma, CA 91737Off Market
- $---- bd-- ba-- sqft6482 Malachite Ave, Rancho Cucamonga, CA 91737Off Market
- $827,6003 bd2 ba1.6k sqft9613 Alta Loma Dr, Alta Loma, CA 91737Off Market
Nearby schools
GreatSchools rating
- 7/10Carnelian Elementary SchoolGrades: K-6Distance: 1.3 mi
- 6/10Alta Loma Junior High SchoolGrades: 6-8Distance: 0.8 mi
- 8/10Alta Loma High SchoolGrades: 9-12Distance: 1.3 mi
Schools provided by the listing agent
- Elementary: Carnelian
- Middle: Alta Loma
- High: Alta Loma
Source: CRMLS. This data may not be complete. We recommend contacting the local school district to confirm school assignments for this home.
Get a cash offer in 3 minutes
Find out how much your home could sell for in as little as 3 minutes with a no-obligation cash offer.
Estimated market value
$888,000
Get a cash offer in 3 minutes
Find out how much your home could sell for in as little as 3 minutes with a no-obligation cash offer.
Estimated market value
$888,000
- California
- San Bernardino County
- Rancho Cucamonga
- 91737
- Beryl Park
- 9588 Highland Ave
Nearby cities
Nearby neighborhoods
Nearby zip codes
Other Rancho Cucamonga Topics
- Apartments for Rent in 91737
- Houses for Sale in 91737
- Houses for Rent in 91737
- 91737 Real Estate
- Rancho Cucamonga Condos
- Houses for Sale in Rancho Cucamonga
- Newest Listings in Rancho Cucamonga
- Rancho Cucamonga Home Values
- Rancho Cucamonga Real Estate Agents
- Rancho Cucamonga Refinance
- Rancho Cucamonga Mortgage Rates
