Nestled in the rolling hills of El Dorado Hills, this contemporary single-story home is located within The Overlook, an exclusive gated community of just 28 homes, offering both privacy and a sense of arrival. Originally the builder's model, the home features over $300,000 in upgrades and a thoughtfully designed floor plan with approximately 3,832 sq ft, 4 bedrooms, and 4.5 baths. Each bedroom includes its own en suite bath, including a guest suite with walk-in tubwell suited for multigenerational living. The primary suite offers a private retreat with dual bath areas connected by a spa-inspired Baja-style walk-in shower. A chef's kitchen with high-end appliances, butler's pantry, and oversized walk-in pantry opens to the main living spaces, creating a seamless flow for everyday living and entertaining. Additional features include a dedicated office and climate-controlled wine room. Indoor-outdoor living is a defining element of the home. A covered California room with electric wind screens extends to a resort-style backyard featuring a custom pool and spa with three sheer-descent waterfalls, a sunken outdoor kitchen with swim-up bar seating, pergola dining, low-maintenance turf, and sunset views. Additional amenities include solar, passive solar pool heating, two Tesla Powerwall batteries, and a three-car tandem garage with EV charging and generous storage. Located near Green Valley Road for convenient access, the property offers a setting that many buyers find feels more private and peaceful than expectedparticularly in the backyard. A rare opportunity to own a thoughtfully upgraded, luxury single-story home in one of El Dorado Hills' most prestigious private gated communities. Note: See list of property features in uploaded documents and Tesla Powerwall statistics in uploaded virtual media.
Closed
$1,825,000
9588 Pamela St, El Dorado Hills, CA 95762
4beds
3,832sqft
Single Family Residence
Built in 2016
0.51 Acres Lot
$1,816,300 Zestimate®
$476/sqft
$5,621 Estimated rent
Home value
$1,816,300
$1.67M - $1.98M
$5,621/mo
Zestimate® history
Owner options
List your home for rent
$5,621/mo
Rent Zestimate®
Find your next renter with Zillow Rental Manager. Plus, with online applications, you can quickly screen prospective tenants – for free.
$5,621/mo
Rent Zestimate®
Refinance and save
$11,647/mo
Est. payment
Refinancing to a lower rate could help reduce your monthly payments and save thousands over the life of the loan.
$11,647/mo
Est. payment
Explore your selling options
Work with a Zillow partner agent
Leverage their expertise and Zillow's premium Showcase listings to get your home seen by more buyers.
Get startedList with your own agent
Get your home in front of millions of buyers by listing it on Zillow.
Learn how to do itSell it yourself
Take full control of how buyers see your home on Zillow by listing For Sale by Owner (FSBO).
List your homeWhat's special
Climate-controlled wine roomResort-style backyardDedicated officeSunset viewsPergola diningContemporary single-story homeLow-maintenance turf
Zillow last checked:
Listing updated:
Listed by:
Terri Briggs DRE #01325491 916-541-3169,
Keller Williams Realty
Bought with:
Christopher Wolfe, DRE #01894853
eXp Realty of Northern California, Inc.
Source: MetroList Services of CA,MLS#: 226001060Originating MLS: MetroList Services, Inc.
Facts & features
Interior
Bedrooms & bathrooms
- Bedrooms: 4
- Bathrooms: 5
- Full bathrooms: 4
- Partial bathrooms: 1
Rooms
- Room types: Master Bathroom, Master Bedroom, Dining Room, Family Room, Great Room, Temp Controlled Room, Kitchen, Wine Storage Area, Laundry
Primary bedroom
- Features: Ground Floor, Walk-In Closet, Outside Access
Primary bathroom
- Features: Shower Stall(s), Low-Flow Shower(s), Low-Flow Toilet(s), Tile, Marble, Multiple Shower Heads, Walk-In Closet 2+, Window
Dining room
- Features: Space in Kitchen, Formal Area
Kitchen
- Features: Marble Counter, Butlers Pantry, Pantry Closet, Kitchen Island, Stone Counters, Island w/Sink, Kitchen/Family Combo
Heating
- Central, Fireplace Insert, Fireplace(s), Gas
Cooling
- Ceiling Fan(s), Central Air
Appliances
- Included: Gas Cooktop, Built-In Gas Range, Built-In Refrigerator, Range Hood, Ice Maker, Dishwasher, Disposal, Microwave, Double Oven, Self Cleaning Oven, Tankless Water Heater
- Laundry: Laundry Room, Cabinets, Sink, Gas Dryer Hookup, Inside, Other, Inside Room
Features
- Flooring: Carpet, Tile, Wood, Other
- Number of fireplaces: 1
- Fireplace features: Living Room, Gas Log, Gas
Interior area
- Total interior livable area: 3,832 sqft
Property
Parking
- Total spaces: 3
- Parking features: Attached, Electric Vehicle Charging Station(s), Tandem, Garage Door Opener, Garage Faces Front, Interior Access, Driveway
- Attached garage spaces: 3
- Has uncovered spaces: Yes
Accessibility
- Accessibility features: Accessible Full Bath
Features
- Exterior features: Outdoor Kitchen, Outdoor Grill, Dog Run, Wet Bar, Fire Pit
- Has private pool: Yes
- Pool features: In Ground, On Lot, Cabana, Community, Pool/Spa Combo, Fenced, Gas Heat, Gunite, Solar Heat
- Has spa: Yes
- Spa features: Bath
- Fencing: Back Yard,Metal,Wood,Fenced
Lot
- Size: 0.51 Acres
- Features: Auto Sprinkler F&R, Cul-De-Sac, Curb(s)/Gutter(s), Irregular Lot, Grass Artificial, Greenbelt, Landscape Back, Landscape Front, Low Maintenance
Details
- Additional structures: Cabana, Pergola, Gazebo, Storage
- Parcel number: 126650017000
- Zoning description: A
- Special conditions: Standard
- Other equipment: Audio/Video Prewired
Construction
Type & style
- Home type: SingleFamily
- Architectural style: Ranch,Contemporary
- Property subtype: Single Family Residence
Materials
- Stucco, Frame, Wood
- Foundation: Slab
- Roof: Tile
Condition
- Year built: 2016
Utilities & green energy
- Sewer: Public Sewer
- Water: Public, Meter on Site, Water District
- Utilities for property: Cable Available, Public, DSL Available, Electric, Sewer In & Connected, Internet Available, Solar, Natural Gas Connected
Green energy
- Energy generation: Solar
Community & HOA
Community
- Features: Gated
HOA
- Has HOA: Yes
- Amenities included: Pool, None
- Services included: Common Areas, Road, Security, Maintenance Grounds
- HOA fee: $179 monthly
Location
- Region: El Dorado Hills
Financial & listing details
- Price per square foot: $476/sqft
- Tax assessed value: $801,460
- Price range: $1.8M - $1.8M
- Date on market: 1/13/2026
- Road surface type: Paved
Price history
| Date | Event | Price |
|---|---|---|
| 6/30/2026 | Sold | $1,825,000-3.9%$476/sqft |
Source: Public Record Report a problem | ||
| 6/9/2026 | Pending sale | $1,900,000$496/sqft |
Source: MetroList Services of CA #226001060 Report a problem | ||
| 4/22/2026 | Price change | $1,900,000-5%$496/sqft |
Source: MetroList Services of CA #226001060 Report a problem | ||
| 3/5/2026 | Price change | $1,999,000-3.7%$522/sqft |
Source: MetroList Services of CA #226001060 Report a problem | ||
| 2/24/2026 | Price change | $2,075,000-1.2%$541/sqft |
Source: MetroList Services of CA #226001060 Report a problem | ||
| 1/13/2026 | Listed for sale | $2,100,000+16.7%$548/sqft |
Source: MetroList Services of CA #226001060 Report a problem | ||
| 8/10/2023 | Sold | $1,800,000-2.7%$470/sqft |
Source: MetroList Services of CA #223042750 Report a problem | ||
| 7/4/2023 | Pending sale | $1,850,000$483/sqft |
Source: MetroList Services of CA #223042750 Report a problem | ||
| 7/3/2023 | Listed for sale | $1,850,000$483/sqft |
Source: MetroList Services of CA #223042750 Report a problem | ||
| 6/25/2023 | Listing removed | -- |
Source: MetroList Services of CA #223042750 Report a problem | ||
| 5/15/2023 | Listed for sale | $1,850,000+76.2%$483/sqft |
Source: MetroList Services of CA #223042750 Report a problem | ||
| 5/1/2018 | Sold | $1,050,000$274/sqft |
Source: MetroList Services of CA #17065356 Report a problem | ||
Public tax history
| Year | Property taxes | Tax assessment |
|---|---|---|
| 2026 | -- | $801,460 +2% |
| 2025 | $11,520 +0.5% | $785,747 +2% |
| 2024 | $11,457 -27.9% | $770,341 -35.3% |
| 2023 | $15,885 +0.7% | $1,190,477 +2% |
| 2022 | $15,772 +1.6% | $1,167,136 +2% |
| 2021 | $15,523 +2.9% | $1,144,252 +4.3% |
| 2020 | $15,081 +1.3% | $1,097,520 +2.5% |
| 2019 | $14,882 +1.8% | $1,071,000 +1.7% |
| 2018 | $14,623 +115.9% | $1,053,252 +244.7% |
| 2017 | $6,773 | $305,600 |
Find assessor info on the county website
Neighborhood: 95762
Nearby homes
- $1,354,2004 bd3 ba2.7k sqft9580 Pamela St, El Dorado Hills, CA 95762Off Market
- $1,139,9004 bd3 ba2.7k sqft9600 Pamela St, El Dorado Hills, CA 95762Off Market
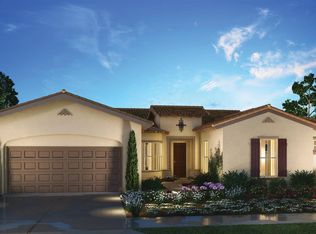
- $1,707,1004 bd3 ba3k sqft9591 Pamela St, El Dorado Hills, CA 95762Off Market
- $1,498,9004 bd4 ba3.8k sqft9574 Pamela St, El Dorado Hills, CA 95762Off Market
- $1,199,8004 bd3 ba2.7k sqft9595 Pamela St, El Dorado Hills, CA 95762Off Market
- $1,301,0004 bd4 ba3k sqft9606 Pamela St, El Dorado Hills, CA 95762Off Market
- $1,245,1004 bd3 ba2.7k sqft9579 Pamela St, El Dorado Hills, CA 95762Off Market
- $1,398,1004 bd3 ba3k sqft9603 Pamela St, El Dorado Hills, CA 95762Off Market
Nearby schools
GreatSchools rating
- 8/10Jackson Elementary SchoolGrades: K-5Distance: 1.2 mi
- 8/10Marina Village Middle SchoolGrades: 6-8Distance: 1.4 mi
- 10/10Oak Ridge High SchoolGrades: 8-12Distance: 2.3 mi
Get a cash offer in 3 minutes
Find out how much your home could sell for in as little as 3 minutes with a no-obligation cash offer.
Estimated market value
$1,816,300
Get a cash offer in 3 minutes
Find out how much your home could sell for in as little as 3 minutes with a no-obligation cash offer.
Estimated market value
$1,816,300
- California
- El Dorado County
- El Dorado Hills
- 95762
- 9588 Pamela St
Nearby cities
Nearby zip codes
Other El Dorado Hills Topics
