Hilltop Haven | Built in 2013 – A Luxurious Retreat with Modern Comforts
Perched atop a serene hill with sweeping views, this exquisite 2013-built retreat offers a rare blend of elegance, craftsmanship, and comfort. Designed with thoughtful attention to detail, the home boasts a flexible floor plan that supports effortless single-level living.
Step inside and experience radiant warmth beneath your feet, with in-floor radiant heat spanning the basement, first floor, and garage—each zone independently controlled for personalized comfort. Upstairs, classic radiator heat complements the home’s efficient and cozy environment.
The primary bedroom suite is a private sanctuary, featuring a luxurious double shower, a separate commode room, and a generous walk-in closet designed to indulge. The laundry room is both charming and practical, complete with an antique sink and bespoke tiger oak cabinetry handcrafted with timeless artistry. A spacious walk-in pantry adds to the home’s convenience.
Outdoors, enjoy a sparkling pool enhanced with enchanting LED lighting, perfect for evening dips under the stars. A well-equipped home gym may convey with the property, offering the ultimate convenience for wellness enthusiasts.
Water is plentiful, sourced from a true artesian well, adding a rare touch of natural luxury to this already exceptional home.
Closed
$640,000
9588 State Route 46, Westernville, NY 13486
4beds
3,520sqft
Single Family Residence
Built in 2013
6.79 Acres Lot
$651,600 Zestimate®
$182/sqft
$3,576 Estimated rent
Home value
$651,600
$560,000 - $756,000
$3,576/mo
Zestimate® history
Owner options
List your home for rent
$3,576/mo
Rent Zestimate®
Find your next renter with Zillow Rental Manager. Plus, with online applications, you can quickly screen prospective tenants – for free.
$3,576/mo
Rent Zestimate®
Refinance and save
$4,454/mo
Est. payment
Refinancing to a lower rate could help reduce your monthly payments and save thousands over the life of the loan.
$4,454/mo
Est. payment
Explore your selling options
Work with a Zillow partner agent
Leverage their expertise and Zillow's premium Showcase listings to get your home seen by more buyers.
Get startedList with your own agent
Get your home in front of millions of buyers by listing it on Zillow.
Learn how to do itSell it yourself
Take full control of how buyers see your home on Zillow by listing For Sale by Owner (FSBO).
List your homeWhat's special
Zillow last checked:
Listing updated:
Listed by:
Kathleen Hanna 315-795-5677,
Berkshire Hathaway Home Services CNY
Bought with:
Kathleen Hanna, 10301218298
Berkshire Hathaway Home Services CNY
Source: NYSAMLSs,MLS#: S1621399 Originating MLS: Mohawk Valley
Originating MLS: Mohawk ValleyFacts & features
Interior
Bedrooms & bathrooms
- Bedrooms: 4
- Bathrooms: 3
- Full bathrooms: 3
- Main level bathrooms: 2
- Main level bedrooms: 2
Bedroom 1
- Level: First
Bedroom 2
- Level: First
Bedroom 3
- Level: Second
Bedroom 4
- Level: Second
Basement
- Level: Basement
Dining room
- Level: First
Family room
- Level: First
Kitchen
- Level: First
Other
- Level: Second
Other
- Level: Second
Heating
- Coal, Propane, Baseboard, Hot Water, Radiant
Cooling
- Window Unit(s)
Appliances
- Included: Double Oven, Dishwasher, Exhaust Fan, Gas Cooktop, Microwave, Propane Water Heater, Refrigerator, Range Hood, Water Purifier
Features
- Breakfast Bar, Ceiling Fan(s), Cathedral Ceiling(s), Den, Separate/Formal Dining Room, Entrance Foyer, Eat-in Kitchen, Separate/Formal Living Room, Granite Counters, Great Room, Home Office, Hot Tub/Spa, Kitchen Island, Kitchen/Family Room Combo, Living/Dining Room, Sliding Glass Door(s), Walk-In Pantry, Natural Woodwork, Bedroom on Main Level, Convertible Bedroom, Main Level Primary
- Flooring: Carpet, Ceramic Tile, Hardwood, Varies
- Doors: Sliding Doors
- Basement: Full
- Has fireplace: No
Interior area
- Total structure area: 3,520
- Total interior livable area: 3,520 sqft
Property
Parking
- Total spaces: 2
- Parking features: Attached, Electricity, Garage, Heated Garage, Garage Door Opener
- Attached garage spaces: 2
Features
- Levels: Two
- Stories: 2
- Patio & porch: Deck, Open, Patio, Porch
- Exterior features: Deck, Gravel Driveway, Pool, Patio, Propane Tank - Leased
- Pool features: In Ground
- Has spa: Yes
- Spa features: Hot Tub
Lot
- Size: 6.79 Acres
- Dimensions: 40 x 1153
- Features: Agricultural, Irregular Lot, Secluded
Details
- Additional structures: Shed(s), Storage
- Parcel number: 30660015500000010140040000
- Special conditions: Standard
Construction
Type & style
- Home type: SingleFamily
- Architectural style: Chalet/Alpine,Two Story
- Property subtype: Single Family Residence
Materials
- Attic/Crawl Hatchway(s) Insulated, Frame, Vinyl Siding
- Foundation: Poured
- Roof: Composition
Condition
- Resale
- Year built: 2013
Utilities & green energy
- Electric: Circuit Breakers
- Sewer: Septic Tank
- Water: Well
- Utilities for property: Cable Available, Electricity Connected, High Speed Internet Available
Green energy
- Energy efficient items: Appliances, HVAC, Windows
Community & HOA
Community
- Subdivision: Joelle C Myers
HOA
- Amenities included: None
Location
- Region: Westernville
Financial & listing details
- Price per square foot: $182/sqft
- Tax assessed value: $302,000
- Annual tax amount: $8,167
- Date on market: 7/11/2025
- Cumulative days on market: 110 days
- Listing terms: Cash,Conventional,FHA,VA Loan
Price history
| Date | Event | Price |
|---|---|---|
| 12/15/2025 | Sold | $640,000-1.4%$182/sqft |
Source:  NYSAMLSs #S1621399 Report a problem NYSAMLSs #S1621399 Report a problem | ||
| 10/31/2025 | Pending sale | $649,000$184/sqft |
Source: BHHS broker feed #S1621399 Report a problem | ||
| 10/30/2025 | Contingent | $649,000$184/sqft |
Source: NYSAMLSs #S1621399 Report a problem | ||
| 8/11/2025 | Price change | $649,000-3%$184/sqft |
Source: NYSAMLSs #S1621399 Report a problem | ||
| 7/11/2025 | Listed for sale | $669,000+123%$190/sqft |
Source: NYSAMLSs #S1621399 Report a problem | ||
| 12/9/2014 | Sold | $300,000+47.8%$85/sqft |
Source: Public Record Report a problem | ||
| 2/10/2009 | Sold | $203,000$58/sqft |
Source: Public Record Report a problem | ||
Public tax history
| Year | Property taxes | Tax assessment |
|---|---|---|
| 2025 | -- | $302,000 |
| 2024 | -- | $302,000 |
| 2023 | -- | $302,000 +291.7% |
| 2022 | -- | $77,100 |
| 2021 | -- | $77,100 |
| 2020 | -- | $77,100 |
| 2019 | -- | $77,100 |
| 2018 | -- | $77,100 |
| 2017 | $3,705 | $77,100 |
| 2016 | -- | $77,100 |
| 2015 | -- | $77,100 +4.2% |
| 2014 | -- | $74,000 +492% |
| 2013 | -- | $12,500 -83.7% |
| 2012 | -- | $76,550 |
| 2011 | -- | $76,550 |
| 2010 | -- | $76,550 |
| 2009 | -- | $76,550 -5% |
| 2008 | -- | $80,550 |
| 2007 | -- | $80,550 |
| 2006 | -- | $80,550 |
| 2005 | -- | $80,550 +19.6% |
| 2004 | -- | $67,350 +23.5% |
| 2003 | -- | $54,550 |
| 2002 | -- | $54,550 |
| 2001 | -- | $54,550 |
| 2000 | -- | $54,550 |
Find assessor info on the county website
Neighborhood: 13486
Nearby homes
- $245,4003 bd1 ba1.9k sqft9588 State Route 46, Westernville, NY 13486Off Market
- $194,9003 bd1 ba1.1k sqft9618 State Route 46, Westernville, NY 13486Off Market
- $178,1004 bd1 ba1.6k sqft9620 State Route 46 #ES, Westernville, NY 13486Off Market
- $215,0003 bd2 ba1.9k sqft9586 State Route 46, Westernville, NY 13486Sold
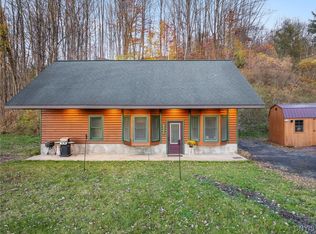
- $304,9008 bd3 ba3.1k sqft9590 State Route 46, Westernville, NY 13486Off Market
- $--2 bd1 ba1.5k sqft9576 State Route 46, Westernville, NY 13486Off Market
- $150,184-- bd-- ba-- sqftRiver Rd, River rd, NY 13486Off Market
- $81,850-- bd-- ba-- sqftRiver Rd, River rd, NY 13486Off Market
Nearby schools
GreatSchools rating
- NAGeneral William Floyd Elementary SchoolGrades: PK-2Distance: 7.6 mi
- 5/10Holland Patent Middle SchoolGrades: 6-8Distance: 7.7 mi
- 8/10Holland Patent Central High SchoolGrades: 9-12Distance: 7.4 mi
Schools provided by the listing agent
- High: Holland-Patent Central High
- District: Holland Patent
Source: NYSAMLSs. This data may not be complete. We recommend contacting the local school district to confirm school assignments for this home.
- New York
- Oneida County
- Westernville
- 13486
- 9588 State Route 46
Nearby cities
Nearby zip codes
Other Westernville Topics
