Stylish Condo in Washington Township and Centerville Schools
Step into this unique 2-bedroom, 1.5-bath condo that perfectly blends modern style with comfortable living. The main level features exposed ceilings and hardwood floors, creating a moody, industrial vibe you’ll love coming home to. The open-concept layout flows effortlessly from the living area to the kitchen—complete with stainless steel appliances, refreshed lighting, hardware, and paint for a polished look.
Upstairs, both bedrooms are conveniently located near the laundry area. The lower level bonus room provides extra living space—ideal for an office, gym, or media room—and opens to a private patio for outdoor relaxation. Condo also has a 1 car attached garage.
Enjoy evenings on your newer balcony or take advantage of the community amenities, including a heated pool, walking trails, and beautifully maintained grounds. The HOA covers water, lawn care, and snow removal, so you can truly live maintenance-free.
Located in a sought-after community near major highways and shopping, this condo combines convenience, comfort, and style in one perfect package.
Sold for $229,000
$229,000
9588 Tahoe Dr, Dayton, OH 45458
2beds
1,184sqft
Condominium
Built in 2013
-- sqft lot
$235,300 Zestimate®
$193/sqft
$1,797 Estimated rent
Home value
$235,300
$216,000 - $256,000
$1,797/mo
Zestimate® history
Owner options
List your home for rent
$1,797/mo
Rent Zestimate®
Find your next renter with Zillow Rental Manager. Plus, with online applications, you can quickly screen prospective tenants – for free.
$1,797/mo
Rent Zestimate®
Refinance and save
$1,970/mo
Est. payment
Refinancing to a lower rate could help reduce your monthly payments and save thousands over the life of the loan.
$1,970/mo
Est. payment
Explore your selling options
Work with a Zillow partner agent
Leverage their expertise and Zillow's premium Showcase listings to get your home seen by more buyers.
Get startedList with your own agent
Get your home in front of millions of buyers by listing it on Zillow.
Learn how to do itSell it yourself
Take full control of how buyers see your home on Zillow by listing For Sale by Owner (FSBO).
List your homeWhat's special
Private patioNewer balconyOpen-concept layoutLower level bonus roomStainless steel appliancesRefreshed lightingExposed ceilings
Zillow last checked:
Listing updated:
Listed by:
Jesse Doyle 9378291710,
Streetlight Realty LLC
Bought with:
Kaylyn Dailey, 2024006436
Irongate Inc.
Source: DABR MLS,MLS#: 947019 Originating MLS: Dayton Area Board of REALTORS
Originating MLS: Dayton Area Board of REALTORSFacts & features
Interior
Bedrooms & bathrooms
- Bedrooms: 2
- Bathrooms: 2
- Full bathrooms: 1
- 1/2 bathrooms: 1
Primary bedroom
- Level: Third
- Dimensions: 13 x 12
Bedroom
- Level: Third
- Dimensions: 13 x 11
Bonus room
- Level: Main
- Dimensions: 12 x 12
Entry foyer
- Level: Main
- Dimensions: 5 x 4
Kitchen
- Level: Second
- Dimensions: 12 x 12
Laundry
- Level: Third
- Dimensions: 5 x 4
Living room
- Level: Second
- Dimensions: 14 x 12
Heating
- Forced Air, Natural Gas
Cooling
- Central Air
Appliances
- Included: Dryer, Dishwasher, Disposal, Microwave, Range, Refrigerator, Washer, Gas Water Heater
Features
- Ceiling Fan(s), High Speed Internet, Kitchen Island, Laminate Counters, Pantry, Vaulted Ceiling(s), Walk-In Closet(s)
Interior area
- Total structure area: 1,184
- Total interior livable area: 1,184 sqft
Property
Parking
- Total spaces: 1
- Parking features: Attached, Garage, One Car Garage, Garage Door Opener
- Attached garage spaces: 1
Features
- Levels: Three Or More
- Stories: 3
- Patio & porch: Deck, Porch
- Exterior features: Deck, Pool, Porch
- Pool features: In Ground, Pool
Lot
- Size: 518 Square Feet
- Dimensions: 16 x 33
Details
- Parcel number: O67514360098
- Zoning: Residential
- Zoning description: Residential
Construction
Type & style
- Home type: Condo
- Property subtype: Condominium
Materials
- Brick, Shingle Siding, Vinyl Siding, Wood Siding
- Foundation: Slab
Condition
- Year built: 2013
Utilities & green energy
- Sewer: Storm Sewer
- Water: Public
- Utilities for property: Natural Gas Available, Water Available
Community & HOA
Community
- Features: Trails/Paths
- Security: Smoke Detector(s)
- Subdivision: Twin Lakes West Condo Ph 17
HOA
- Has HOA: Yes
- Amenities included: Trail(s)
- Services included: Association Management, Clubhouse, Insurance, Maintenance Grounds, Playground, Pool(s), Snow Removal, Water
- HOA fee: $344 monthly
- HOA name: Apple Property Management
- HOA phone: 937-291-1740
Location
- Region: Dayton
Financial & listing details
- Price per square foot: $193/sqft
- Tax assessed value: $178,480
- Annual tax amount: $4,191
- Date on market: 11/3/2025
- Date available: 11/03/2025
- Listing terms: Conventional,FHA,VA Loan
Price history
| Date | Event | Price |
|---|---|---|
| 2/13/2026 | Sold | $229,000$193/sqft |
Source:  DABR MLS #947019 Report a problem DABR MLS #947019 Report a problem | ||
| 1/17/2026 | Pending sale | $229,000$193/sqft |
Source: DABR MLS #947019 Report a problem | ||
| 12/5/2025 | Price change | $229,000-2.6%$193/sqft |
Source: DABR MLS #947019 Report a problem | ||
| 11/3/2025 | Listed for sale | $235,000+25%$198/sqft |
Source: DABR MLS #947019 Report a problem | ||
| 5/5/2021 | Sold | $188,000-3.1%$159/sqft |
Source: Public Record Report a problem | ||
| 3/10/2021 | Pending sale | $194,000$164/sqft |
Source: Plum Tree Realty #835226 Report a problem | ||
| 3/9/2021 | Listed for sale | $194,000+22.5%$164/sqft |
Source: Plum Tree Realty #835226 Report a problem | ||
| 10/23/2014 | Sold | $158,400$134/sqft |
Source: Public Record Report a problem | ||
Public tax history
| Year | Property taxes | Tax assessment |
|---|---|---|
| 2025 | $4,191 -0.2% | $62,470 |
| 2024 | $4,199 +8.8% | $62,470 |
| 2023 | $3,859 -5% | $62,470 +20% |
| 2022 | $4,063 -2.4% | $52,060 |
| 2021 | $4,161 +0.1% | $52,060 |
| 2020 | $4,155 -4% | $52,060 +7.4% |
| 2019 | $4,329 +11.6% | $48,480 |
| 2018 | $3,877 +1.5% | $48,480 |
| 2017 | $3,818 -5.7% | $48,480 |
| 2016 | $4,050 -0.2% | $48,480 |
| 2015 | $4,058 +369.3% | $48,480 +361.7% |
| 2014 | $865 | $10,500 |
Find assessor info on the county website
Neighborhood: 45458
Nearby homes
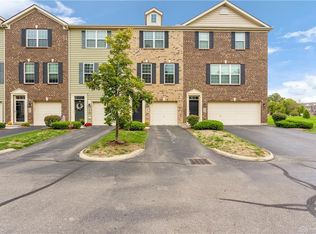
- $225,0002 bd2 ba1.1k sqft9586 Tahoe Dr, Dayton, OH 45458Sold

- $228,6002 bd2 ba1.3k sqft9584 Tahoe Dr, Dayton, OH 45458Off Market
- $294,9003 bd3 ba1.9k sqft9592 Tahoe Dr, Dayton, OH 45458Off Market
- $301,9003 bd3 ba1.9k sqft9582 Tahoe Dr, Dayton, OH 45458Off Market
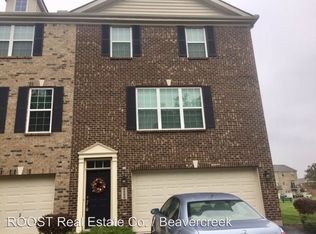
- $--3 bd4 ba1.9k sqft9582 Tahoe Dr #9582, Dayton, OH 45458Off Market
- $217,3002 bd2 ba1.1k sqft9590 Tahoe Dr, Dayton, OH 45458Off Market
- $282,8003 bd3 ba1.9k sqft9594 Tahoe Dr, Dayton, OH 45458Off Market
- $229,0002 bd2 ba1.2k sqft9596 Tahoe Dr, Dayton, OH 45458Sold
Nearby schools
GreatSchools rating
- 8/10Dr John Hole Elementary SchoolGrades: 2-5Distance: 3.9 mi
- 8/10Hadley E Watts Middle SchoolGrades: 6-8Distance: 2.4 mi
- 8/10Centerville High SchoolGrades: 9-12Distance: 3.3 mi
Schools provided by the listing agent
- District: Centerville
Source: DABR MLS. This data may not be complete. We recommend contacting the local school district to confirm school assignments for this home.
Get a cash offer in 3 minutes
Find out how much your home could sell for in as little as 3 minutes with a no-obligation cash offer.
Estimated market value
$235,300
Get a cash offer in 3 minutes
Find out how much your home could sell for in as little as 3 minutes with a no-obligation cash offer.
Estimated market value
$235,300
- Ohio
- Montgomery County
- Centerville
- 45458
- 9588 Tahoe Dr
Nearby cities
Nearby zip codes
Other Centerville Topics
