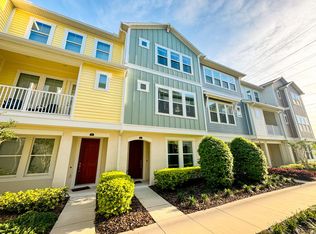
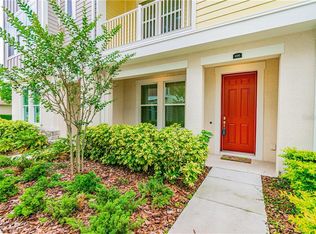
One or more photo(s) has been virtually staged. Beautiful 3 story townhome located in the Heart of Westchase, just a short walk to Westchase Town Center featuring dining, fitness, beauty and entertainment. In the home, the entire second floor is an entertainer's dream! The kitchen is 19-foot-wide with wall-to-wall cabinetry and 42” uppers with crown molding, a full set of stainless steel appliances and an oversized island providing additional storage and plenty of space for casual dining. There is also a convenient powder room and covered balcony, further expanding options for outdoor enjoyment. This newer construction home features 10 foot ceilings, energy efficiency, recessed lighting, beautiful cabinetry and granite in the kitchen and all bathrooms that give a cohesive modern farmhouse look to the home. Durable luxury vinyl plank flooring flows throughout the entire home and stairways, with tile in the 3 full bathrooms and newer carpet in the two upstairs bedrooms. Custom plantation shutters provide privacy and sunlight on every window and balcony door. The first floor features a bonus/flex room that could be used for guests, an office or multigenerational living by utilizing the full bathroom on the first floor, along with the closet. On the third level, you will find an impressive primary suite with tray ceiling and large primary bathroom with walk-in shower, spacious walk-in closet, dual sinks with plenty of counter and cabinet space, along with a private water closet, as well as the second bedroom with en-suite bathroom and walk-in closet. The guest bath offers a tub and shower combination with gleaming subway tile and coordinating granite counters and cabinets. The laundry closet is conveniently located on the 3rd floor. Rear entry access to the attached 2 car garage provides comfort and safety from our Florida rains. An additional guest parking lot is located nearby and the Town Center is a very short walk across a parking lot. Don’t miss this rare opportunity for Urban living in the Suburbs! This great location offers convenient access to the Veterans Expressway, Suncoast Parkway, and I-275, providing an excellent commute. Westchase Community Association offers resort-style amenities including pools, parks, playgrounds, tennis and more. Room sizes are approximate.
Sold for $447,000
$447,000
9589 CAVENDISH DRIVE, TAMPA, FL 33626
2beds
1,910sqft
Townhouse
Built in 2018
1,180 Square Feet Lot
$440,700 Zestimate®
$234/sqft
$3,163 Estimated rent
Home value
$440,700
$410,000 - $476,000
$3,163/mo
Zestimate® history
Owner options
List your home for rent
$3,163/mo
Rent Zestimate®
Find your next renter with Zillow Rental Manager. Plus, with online applications, you can quickly screen prospective tenants – for free.
$3,163/mo
Rent Zestimate®
Refinance and save
$3,470/mo
Est. payment
Refinancing to a lower rate could help reduce your monthly payments and save thousands over the life of the loan.
$3,470/mo
Est. payment
Explore your selling options
Work with a Zillow partner agent
Leverage their expertise and Zillow's premium Showcase listings to get your home seen by more buyers.
Get startedList with your own agent
Get your home in front of millions of buyers by listing it on Zillow.
Learn how to do itSell it yourself
Take full control of how buyers see your home on Zillow by listing For Sale by Owner (FSBO).
List your homeWhat's special
Convenient powder roomRecessed lightingPrivate water closetSpacious walk-in closetEnergy efficiency
Zillow last checked:
Listing updated:
Listed by:
Rachel Friesema 727-481-4757,
BHHS FLORIDA PROPERTIES GROUP 727-799-2227,
Kelly Corcoran 727-214-8496,
BHHS FLORIDA PROPERTIES GROUP
Bought with:
Emily Harkins, 3307616
FLORIDA EXECUTIVE REALTY
Source: Stellar MLS,MLS#: TB8483425 Originating MLS: Suncoast Tampa
Originating MLS: Suncoast Tampa
Facts & features
Interior
Bedrooms & bathrooms
- Bedrooms: 2
- Bathrooms: 4
- Full bathrooms: 3
- 1/2 bathrooms: 1
Rooms
- Room types: Bonus Room
Primary bedroom
- Features: Ceiling Fan(s), En Suite Bathroom, Walk-In Closet(s)
- Level: Third
- Area: 266 Square Feet
- Dimensions: 19x14
Bedroom 2
- Features: Ceiling Fan(s), En Suite Bathroom, Walk-In Closet(s)
- Level: Third
- Area: 130 Square Feet
- Dimensions: 13x10
Primary bathroom
- Features: Shower No Tub, Water Closet/Priv Toilet
- Level: Third
- Area: 192 Square Feet
- Dimensions: 12x16
Bathroom 2
- Features: Stone Counters, Tub With Shower
- Level: Third
- Area: 40 Square Feet
- Dimensions: 5x8
Bathroom 3
- Features: Shower No Tub, Stone Counters
- Level: First
- Area: 40 Square Feet
- Dimensions: 8x5
Bathroom 4
- Level: Second
- Area: 25 Square Feet
- Dimensions: 5x5
Balcony porch lanai
- Features: Ceiling Fan(s)
- Level: Second
- Area: 65 Square Feet
- Dimensions: 13x5
Bonus room
- Features: Ceiling Fan(s), No Closet
- Level: First
- Area: 120 Square Feet
- Dimensions: 12x10
Dining room
- Level: Second
- Area: 190 Square Feet
- Dimensions: 19x10
Foyer
- Level: First
- Area: 56 Square Feet
- Dimensions: 8x7
Kitchen
- Features: Granite Counters, Kitchen Island, Pantry
- Level: Second
- Area: 266 Square Feet
- Dimensions: 19x14
Living room
- Features: Ceiling Fan(s)
- Level: Second
- Area: 304 Square Feet
- Dimensions: 19x16
Heating
- Central, Electric
Cooling
- Central Air
Appliances
- Included: Dishwasher, Dryer, Microwave, Range, Refrigerator, Washer
- Laundry: Inside
Features
- Ceiling Fan(s), Eating Space In Kitchen, High Ceilings, Living Room/Dining Room Combo, Open Floorplan, PrimaryBedroom Upstairs, Split Bedroom, Stone Counters, Thermostat, Tray Ceiling(s), Walk-In Closet(s)
- Flooring: Carpet, Luxury Vinyl, Tile
- Windows: Double Pane Windows, Shutters, Window Treatments, Hurricane Shutters
- Has fireplace: No
Interior area
- Total structure area: 2,500
- Total interior livable area: 1,910 sqft
Property
Parking
- Total spaces: 2
- Parking features: Alley Access, Garage Door Opener, Garage Faces Rear, On Street, Open
- Attached garage spaces: 2
- Has uncovered spaces: Yes
- Details: Garage Dimensions: 19X24
Features
- Levels: Three Or More
- Stories: 3
- Patio & porch: Covered, Front Porch
- Exterior features: Balcony, Courtyard, Lighting, Rain Gutters, Sidewalk
Lot
- Size: 1,180 Square Feet
- Features: Landscaped, Sidewalk, Unincorporated
- Residential vegetation: Mature Landscaping
Details
- Parcel number: U152817A7D00000200005.0
- Zoning: PD
- Special conditions: None
Construction
Type & style
- Home type: Townhouse
- Architectural style: Courtyard
- Property subtype: Townhouse
- Attached to another structure: Yes
Materials
- Block, Metal Frame, Stucco, Vinyl Siding
- Foundation: Slab
- Roof: Shingle
Condition
- Completed
- New construction: No
- Year built: 2018
Details
- Builder name: David Weekley Homes
Utilities & green energy
- Sewer: Public Sewer
- Water: Public
- Utilities for property: BB/HS Internet Available, Cable Available, Electricity Connected, Fire Hydrant, Phone Available, Public, Sewer Connected, Street Lights, Water Connected
Community & HOA
Community
- Features: Clubhouse, Community Mailbox, Deed Restrictions, Dog Park, Fitness Center, Park, Playground, Pool, Restaurant, Sidewalks, Tennis Court(s)
- Security: Smoke Detector(s)
- Pet fee: $0 monthly
- Subdivision: WESTCHASE SEC 326 TR D-
HOA
- Has HOA: Yes
- Amenities included: Clubhouse, Fitness Center, Maintenance, Playground, Recreation Facilities, Tennis Court(s)
- Services included: Community Pool, Reserve Fund, Maintenance Structure, Maintenance Grounds, Manager, Pest Control, Recreational Facilities, Trash
- HOA fee: $370 monthly
- HOA name: Kimberly Pennington
- HOA phone: 813-600-1100
- Second HOA name: Westchase Community Assn
- Second HOA phone: 813-963-4123
Location
- Region: Tampa
Financial & listing details
- Price per square foot: $234/sqft
- Tax assessed value: $386,124
- Annual tax amount: $8,517
- Date on market: 3/5/2026
- Cumulative days on market: 4 days
- Listing terms: Cash,FHA,VA Loan
- Ownership: Fee Simple
- Total actual rent: 0
- Electric utility on property: Yes
- Road surface type: Paved, Concrete
Price history
| Date | Event | Price |
|---|---|---|
| 4/9/2026 | Sold | $447,000+0.7%$234/sqft |
Source:  Stellar MLS #TB8483425 Report a problem Stellar MLS #TB8483425 Report a problem | ||
| 3/9/2026 | Pending sale | $444,000$232/sqft |
Source: Stellar MLS #TB8483425 Report a problem | ||
| 3/5/2026 | Listed for sale | $444,000-10.3%$232/sqft |
Source: Stellar MLS #TB8483425 Report a problem | ||
| 12/30/2025 | Listing removed | $495,000$259/sqft |
Source: Stellar MLS #TB8406261 Report a problem | ||
| 10/13/2025 | Price change | $495,000-1%$259/sqft |
Source: Stellar MLS #TB8406261 Report a problem | ||
| 8/15/2025 | Price change | $499,900-2%$262/sqft |
Source: Stellar MLS #TB8406261 Report a problem | ||
| 7/11/2025 | Listed for sale | $509,900-3.6%$267/sqft |
Source: Stellar MLS #TB8406261 Report a problem | ||
| 6/12/2025 | Listing removed | $528,900$277/sqft |
Source: Stellar MLS #T3529996 Report a problem | ||
| 5/4/2025 | Price change | $528,9000%$277/sqft |
Source: Stellar MLS #T3529996 Report a problem | ||
| 3/28/2025 | Listed for sale | $529,000-3.6%$277/sqft |
Source: Stellar MLS #T3529996 Report a problem | ||
| 11/7/2024 | Listing removed | $549,000$287/sqft |
Source: Stellar MLS #T3529996 Report a problem | ||
| 11/6/2024 | Listed for sale | $549,000$287/sqft |
Source: Stellar MLS #T3529996 Report a problem | ||
| 9/3/2024 | Listing removed | $549,000$287/sqft |
Source: Stellar MLS #T3529996 Report a problem | ||
| 7/24/2024 | Price change | $549,000-1.8%$287/sqft |
Source: Stellar MLS #T3529996 Report a problem | ||
| 5/30/2024 | Listed for sale | $559,000+38%$293/sqft |
Source: Stellar MLS #T3529996 Report a problem | ||
| 8/4/2021 | Sold | $405,000-1.1%$212/sqft |
Source: Public Record Report a problem | ||
| 6/19/2021 | Pending sale | $409,500$214/sqft |
Source: Stellar MLS #T3313284 Report a problem | ||
| 6/19/2021 | Listed for sale | $409,500+24.1%$214/sqft |
Source: Stellar MLS #T3313284 Report a problem | ||
| 7/2/2018 | Sold | $330,000$173/sqft |
Source: Public Record Report a problem | ||
Public tax history
| Year | Property taxes | Tax assessment |
|---|---|---|
| 2025 | $8,518 +4.9% | $386,124 -0.3% |
| 2024 | $8,120 +8.1% | $387,256 +7.2% |
| 2023 | $7,514 +6.2% | $361,276 +5.6% |
| 2022 | $7,078 +720.9% | $342,111 +28.3% |
| 2021 | $862 +21.9% | $266,689 +1.4% |
| 2020 | $707 -25% | $263,007 -0.9% |
| 2019 | $943 | $265,450 +1277.1% |
| 2018 | $943 -35.8% | $19,276 |
| 2017 | $1,469 | $19,276 |
Find assessor info on the county website
Neighborhood: West Park
Nearby homes
- $498,4003 bd4 ba2k sqft9591 Cavendish Dr, Tampa, FL 33626Off Market
- $472,9003 bd4 ba2k sqft9593 Cavendish Dr, Tampa, FL 33626Off Market
- $534,800-- bd2 ba2.2k sqft9587 Cavendish Dr, Tampa, FL 33626Off Market
- $477,0003 bd4 ba1.9k sqft9595 Cavendish Dr, Tampa, FL 33626Off Market
- $511,600-- bd3 ba2k sqft9581 Cavendish Dr, Tampa, FL 33626Off Market
- $517,7003 bd4 ba2k sqft9541 W Park Village Dr, Tampa, FL 33626Off Market
- $504,6003 bd3 ba1.8k sqft9591 Cavendish, Tampa, FL 33626Off Market
- $511,5003 bd4 ba2k sqft9539 W Park Village Dr, Tampa, FL 33626Off Market
Nearby schools
GreatSchools rating
- 9/10Westchase Elementary SchoolGrades: PK-5Distance: 0.3 mi
- 3/10Davidsen Middle SchoolGrades: 6-8Distance: 0.9 mi
- 6/10Alonso High SchoolGrades: 9-12Distance: 1.6 mi
Schools provided by the listing agent
- Elementary: Westchase-HB
- Middle: Davidsen-HB
- High: Alonso-HB
Source: Stellar MLS. This data may not be complete. We recommend contacting the local school district to confirm school assignments for this home.
Get a cash offer in 3 minutes
Find out how much your home could sell for in as little as 3 minutes with a no-obligation cash offer.
Estimated market value
$440,700
Get a cash offer in 3 minutes
Find out how much your home could sell for in as little as 3 minutes with a no-obligation cash offer.
Estimated market value
$440,700
- Florida
- Hillsborough County
- Westchase
- 33626
- West Park
- 9589 CAVENDISH DRIVE
Nearby cities
Nearby neighborhoods
Nearby zip codes
Other Westchase Topics
