Skip main navigation
Off market
  • Tax assessed value
    $432,175

    9589 Cedarhurst Ln Unit B, Littleton, CO 80129

    3beds
    1,699sqft
    Townhouse
    Built in 2005
    -- sqft lot
    $-- Zestimate®
    $254/sqft
    $2,844 Estimated rent

    Home value

    Not available

    Estimated sales range

    Not available

    $2,844/mo

    Zestimate® history
    Loading
    Loading...

    Owner options

    List your home for rent

    $2,844/mo

    Rent Zestimate®

    Find your next renter with Zillow Rental Manager. Plus, with online applications, you can quickly screen prospective tenants – for free.

    Learn more

    $2,844/mo

    Rent Zestimate®

    Refinance and save

    $2,889/mo

    Est. payment

    Refinancing to a lower rate could help reduce your monthly payments and save thousands over the life of the loan.

    See today's rates

    $2,889/mo

    Est. payment

    Explore your selling options

    Work with a Zillow partner agent

    Leverage their expertise and Zillow's premium Showcase listings to get your home seen by more buyers.

    Get started

    List with your own agent

    Get your home in front of millions of buyers by listing it on Zillow.

    Learn how to do it

    Sell it yourself

    Take full control of how buyers see your home on Zillow by listing For Sale by Owner (FSBO).

    List your home

    What's special

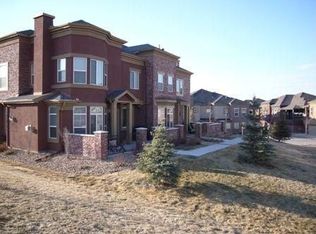
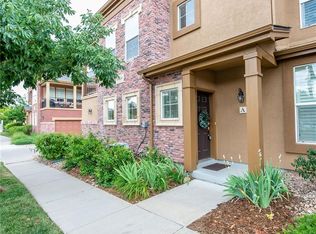
    Location! Location! Location! Stunning 3 Bedroom End Unit in Highly Coveted Brownstones at Town Center in Highlands Ranch! Walk to Highlands Ranch Civic Park, Neighborhood Parks, Restaurants & Spas! This Open Dorchester Floor Plan begins with a Spacious Front Porch and Lovely Landscaping. Wide Tile Entry Flows to the back of the home offering an inviting Spacious Open Floor Plan that's fabulous for Today's Lifestyle and Entertaining! Huge Family Room features an easy to care for engineered wood flooring, Gas Fireplace, Ceiling Fan and Media Alcove. Low Wall to Dining Space allows for separate but Open Space. Dining space could easily be converted into a larger home office and/or playroom. Upgraded Kitchen boasts Maple Cabinets, Mullion Glass, Slab Granite Counter Tops and Stainless Steel Appliances! Spacious Bonus area off the kitchen is fabulous for a desk by the window looking out to the patio and a Kitchen Breakfast Nook! Laundry Room is just off back garage entry and includes Washer and Dryer, Upper Cabs & Extra Pantry Closet. Upper Level hosts 2 Secondary Bedrooms, Full Bath and corner Master Suite. Great Light in Master Bedroom! Master Suite expands into the Upgraded 5 piece Bath w/ tile flooring, Maple Cabinetry, Dual Sinks, Upgraded Lighting, Slab Granite Counter Tops and Tile Detail in Shower! Plus a Walk in Closet! This home is move in ready with Pottery Barn Paint colors, all Kitchen Appliances, LG Refrigerator, Washer, Dryer, Full Glass Security Storm Door , Nest Thermostat and Ring Doorbell are included! New Hot Water Heater in 2020! The 2 car attached garage has great storage space. You'll love the low maintenance living with exterior maintenance done for you as you enjoy the great Colorado outdoors! Showings to begin Friday September 18th!

    This property is off market, which means it's not currently listed for sale or rent on Zillow. This may be different from what's available on other websites or public sources.
    Facts & features

    Interior

    Bedrooms & bathrooms
    • Bedrooms: 3
    • Bathrooms: 3
    • Full bathrooms: 2
    • 1/2 bathrooms: 1
    Heating
    • Forced air, Gas
    Cooling
    • Central
    Appliances
    • Included: Dishwasher, Garbage disposal, Microwave, Range / Oven, Refrigerator
    • Laundry: In Unit
    Features
    • Ceiling Fan(s), Walk-In Closet(s), Granite Counters, Breakfast Nook, Wired for Data, Open Floorplan, Master Suite, Five Piece Bath, Smoke Free
    • Flooring: Tile, Carpet, Laminate
    • Windows: Double Pane Windows, Window Coverings
    • Has fireplace: Yes
    • Fireplace features: Family Room
    • Common walls with other units/homes: 1 Common Wall, End Unit
    Interior area
    • Total interior livable area: 1,699 sqft

    Property

    Parking
    • Total spaces: 2
    • Parking features: Garage - Attached
    Features
    • Entry location: Ground
    • Patio & porch: Front Porch
    • Exterior features: Brick
    Lot
    • Features: Master Planned
    Details
    • Parcel number: 222910320008

    Construction

    Type & style
    • Home type: Townhouse
    • Architectural style: Contemporary
    Materials
    • Frame
    • Roof: Composition
    Condition
    • Year built: 2005

    Utilities & green energy

    • Sewer: Public Sewer
    • Water: Public

    Community & HOA

    Community
    • Features: Fitness Center
    • Security: Smoke Detector(s), Video Doorbell
    HOA
    • Has HOA: Yes
    • Amenities included: Pool, Tennis Court(s), Fitness Center, Trail(s)
    • Services included: Trash, Maintenance Grounds, Maintenance Structure, Recycling
    • HOA fee: $295 monthly
    Location
    • Region: Littleton

    Financial & listing details

    • Price per square foot: $254/sqft
    • Tax assessed value: $432,175
    • Road surface type: Paved

    Price history

    DateEventPrice
    10/27/2020Sold$450,000$265/sqft
    Source: Agent Provided Report a problem
    9/23/2020Pending sale$450,000$265/sqft
    Source: Re/max Professionals #8707870 Report a problem
    9/17/2020Listed for sale$450,000+29.5%$265/sqft
    Source: Re/max Professionals #8707870 Report a problem
    7/13/2015Sold$347,500+2.5%$205/sqft
    Source: Agent Provided Report a problem
    6/19/2015Pending sale$339,000$200/sqft
    Source: Coldwell Banker Residential Brokerage - Southwest Metro at Highlands Ranch #3803878 Report a problem
    6/19/2015Price change$339,000-0.3%$200/sqft
    Source: Coldwell Banker Residential Brokerage - Southwest Metro at Highlands Ranch #3803878 Report a problem
    6/9/2015Listed for sale$339,900+6.2%$200/sqft
    Source: Owner Report a problem
    5/13/2014Listing removed$320,000$188/sqft
    Source: Owner Report a problem
    5/4/2014Listed for sale$320,000+25.5%$188/sqft
    Source: Owner Report a problem
    5/2/2010Listing removed$255,000$150/sqft
    Source: Highlands Ranch Real Estate Specialists #804219 Report a problem
    4/24/2010Price change$255,000-3.7%$150/sqft
    Source: Highlands Ranch Real Estate Specialists #804219 Report a problem
    3/1/2010Price change$264,900-3.6%$156/sqft
    Source: Highlands Ranch Real Estate Specialists #804219 Report a problem
    1/24/2010Price change$274,900-1.1%$162/sqft
    Source: Highlands Ranch Real Estate Specialists #804219 Report a problem
    10/16/2009Price change$278,000-1.9%$164/sqft
    Source: Highlands Ranch Real Estate Specialists #804219 Report a problem
    9/15/2009Listed for sale$283,500$167/sqft
    Source: Highlands Ranch Real Estate Specialists #804219 Report a problem

    Public tax history

    YearProperty taxesTax assessment
    2021-- $30,900
    Find assessor info on the county website

    Neighborhood: 80129

    Nearby schools

    GreatSchools rating
    Schools provided by the listing agent
    • Elementary: Eldorado
    • Middle: Ranch View
    • High: Thunderridge
    • District: Douglas RE-1

    Source: The MLS. This data may not be complete. We recommend contacting the local school district to confirm school assignments for this home.

    Get pre-qualified for a loan
    At Zillow Home Loans, we can pre-qualify you in as little as 5 minutes with no impact to your credit score.

    An equal housing lender. NMLS #10287.