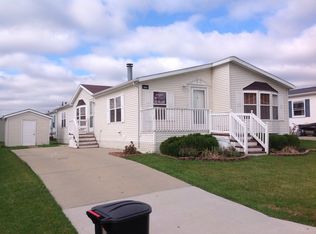
9589 Fairview Drive, Northville, MI 48167 (located in Northville Crossing) 28x65 home + 15x64 3-car attached carport + enclosed shed 2000 Champion, FULL DRYWALL, >1,800sqft GORGEOUS 1800+sqft home with a spacious and bright 960sqft attached carport with enclosed shed. This home is immaculate and filled with high-end upgrades inside and out: cathedral ceilings; full drywall; 9ft ceiling; 6 panel white doors; wood base, crown, window, and door trim in white; NEWER carpet (3 years); tall elongated toilets; skylights; updated lighting; updated faucet fixtures; and more! Pull up to the home and you will immediately notice the meticulously landscaped home with perennials, lawn ornaments, and a nice-sized street-side railed porch. The home features beige vinyl siding with brown shutters and brown skirting. The 15x64 attached carport features windows and skylights that let in a bunch of natural light. Towards the back is access to the enclosed shed within the carport. The layout of this carport allows it to double as another area for entertaining friends and family. The main entry of the home is located under the carport and places you in the 13X18 LIVING ROOM. The living room features a ceramic tile foyer, NEWER carpet (3 years), and 8ft of windows. From the living room is a 4ft hallway to the MASTER SUITE, located on the opposite end of the home as the two spare bedrooms. The hallway offers a full-sized coat closet and allows for additional privacy between the living area and master suite. The 12x14 MASTER BEDROOM features carpet flooring (3 years old), lighted ceiling fan, and a 4x7 walk-in closet with shelving and lighting. The 7x11 MASTER BATHROOM is accessed directly from the bedroom and features vinyl flooring, raised oak cabinetry in white, two pantries, two wall cabinets, a 4ft vanity with formica countertop with tile ends and backsplash, single sink, one piece tub/shower enclosure, separate walk-in shower, tall elongated toilets, skylight, and exhaust fan. Adjacent to the living room in the kitchen and dining area. The 12x12 KITCHEN features vinyl sheet flooring, raised oak cabinetry, double ceramic sink with single faucet and sprayer, a Pur faucet filter, and formica countertops with tile backsplash. The large windows, fluorescent lighting, and two skylights all keep the kitchen light and bright. Separating the kitchen and 11x12 DINING ROOM is a 3-seater bar/nook area that offers additional seating and a great entertaining area. Accessed from the kitchen or from the street-side porch is the 5x13 LAUNDRY ROOM, featuring vinyl flooring, a 13in deep laundry tub, and a Kenmore washer and Kenmore gas dryer. The 13x26 FAMILY ROOM features NEWER carpet flooring (3 years) and has a cozy gas fireplace surrounded by gorgeous white shelving. At 13x26, this family room is spacious enough to accommodate a couple different sitting areas. From the family room there is a small hallway leading to the spare bedrooms and the common bathroom, offering additional privacy. The bedrooms are similarly sized at 11x11 and 10x11 with NEWER carpet and 2x7 and 2x6 closets, respectively. The larger bedroom has a ceiling fan. Set up in a Jack-and-Jill fashion between the two bedrooms is the large 5x9 COMMON BATHROOM. The bathroom is light and bright with a skylight, vinyl flooring, raised oak painted cabinetry, 3ft formica countertop with porcelain sink, tall elongated toilet, and exhaust fan. The homeowners have maintained this home mechanically. The home features an Interherm furnace, perimeter registers; central AC; and gas water heater.
This property is not currently displayed as for sale or rent on Zillow. This may be different from what's on other websites or public sources.