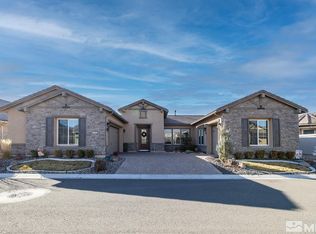
Single-story Toll Brothers home in Regency at Presidio. South Reno's premier 55+ staff-gated community.* Welcome to effortless, resort-style living in one of South Reno's most coveted active-adult neighborhoods. This beautifully crafted 2-bed, 2-bath home, built by Toll Brothers in 2018, delivers true single-story living with quality finishes throughout. Warm wood floors flow through an open-concept layout with high ceilings, a gas fireplace, and a seamless connection from the living and dining areas to the gourmet kitchen with a gas cooktop, stainless steel appliances, island with breakfast bar, soft-close cabinets, and pull-out shelving. A reverse-osmosis water treatment system and whole-home water softener round out the upgrades. The primary suite features a large closet, dual sinks, and a spa like shower stall. A separate bonus room flexes as a home office, den, or guest space. Outside, a covered patio and fully landscaped yard are built for entertaining, with a pergola and awnings for sun protection and room for a BBQ or outdoor kitchen. The finished 2-car garage adds built-in cabinets, shelving, and keypad entry. As a Regency resident, you'll enjoy a resort-style clubhouse with pools, spa, fitness center, tennis, pickleball, bocce, and an active social calendar, all behind a staff-gated entrance. Move-in ready and waiting; don't miss your chance to own in one of South Reno's finest active-adult communities.
Closed
$755,000
9589 Gazala Ln, Reno, NV 89521
2beds
1,661sqft
Single Family Residence
Built in 2018
5,662 Square Feet Lot
$755,100 Zestimate®
$455/sqft
$2,971 Estimated rent
Home value
$755,100
$695,000 - $823,000
$2,971/mo
Zestimate® history
Owner options
List your home for rent
$2,971/mo
Rent Zestimate®
Find your next renter with Zillow Rental Manager. Plus, with online applications, you can quickly screen prospective tenants – for free.
$2,971/mo
Rent Zestimate®
Refinance and save
$3,685/mo
Est. payment
Refinancing to a lower rate could help reduce your monthly payments and save thousands over the life of the loan.
$3,685/mo
Est. payment
Explore your selling options
Work with a Zillow partner agent
Leverage their expertise and Zillow's premium Showcase listings to get your home seen by more buyers.
Get startedList with your own agent
Get your home in front of millions of buyers by listing it on Zillow.
Learn how to do itSell it yourself
Take full control of how buyers see your home on Zillow by listing For Sale by Owner (FSBO).
List your homeWhat's special
Open-concept layoutReverse-osmosis water treatment systemDual sinksCovered patioHigh ceilingsGourmet kitchenWarm wood floors
Zillow last checked:
Listing updated:
Listed by:
Ayla Pike S.202169 808-214-0860,
Dickson Realty - Damonte Ranch,
Beth Cooney S.175514 775-544-6026,
Dickson Realty - Sparks
Bought with:
Brian Kuykendall, BS.25835
Keller Williams Group One Inc.
Source: NNRMLS,MLS#: 260007897
Facts & features
Interior
Bedrooms & bathrooms
- Bedrooms: 2
- Bathrooms: 2
- Full bathrooms: 2
Heating
- Fireplace(s), Forced Air, Natural Gas
Cooling
- Central Air
Appliances
- Included: Additional Refrigerator(s), Dishwasher, Disposal, Dryer, Gas Cooktop, Gas Range, Microwave, Refrigerator, Washer, Water Softener Owned
- Laundry: Cabinets, Laundry Room, Shelves, Washer Hookup
Features
- Breakfast Bar, Ceiling Fan(s), Entrance Foyer, High Ceilings, Kitchen Island, No Interior Steps, Master Downstairs, Smart Thermostat, Walk-In Closet(s)
- Flooring: Carpet, Tile, Wood
- Windows: Double Pane Windows, Drapes, Rods, Vinyl Frames
- Number of fireplaces: 1
- Fireplace features: Gas
- Common walls with other units/homes: No Common Walls
Interior area
- Total structure area: 1,661
- Total interior livable area: 1,661 sqft
Property
Parking
- Total spaces: 2
- Parking features: Attached, Garage, Garage Door Opener
- Attached garage spaces: 2
Features
- Levels: One
- Stories: 1
- Patio & porch: Uncovered, Awning(s), Covered, Patio
- Exterior features: Awning(s), Rain Gutters
- Spa features: None
- Fencing: Back Yard
Lot
- Size: 5,662 Square Feet
- Features: Artificial Turf, Common Area, Landscaped, Level, Sprinklers In Front, Sprinklers In Rear
Details
- Parcel number: 14160106
- Zoning: PD
- Special conditions: Other
Construction
Type & style
- Home type: SingleFamily
- Property subtype: Single Family Residence
Materials
- Insulation - Blown-In, Stone Veneer, Stucco
- Foundation: Slab
- Roof: Pitched,Tile
Condition
- New construction: No
- Year built: 2018
Details
- Builder name: Toll Brothers
Utilities & green energy
- Sewer: Public Sewer
- Water: Public
- Utilities for property: Cable Available, Electricity Available, Electricity Connected, Internet Available, Natural Gas Available, Natural Gas Connected, Phone Available, Sewer Available, Sewer Connected, Water Available, Water Connected, Cellular Coverage, Underground Utilities, Water Meter Installed
Green energy
- Energy generation: Solar
Community & HOA
Community
- Features: Pickleball Court
- Security: Keyless Entry, Smoke Detector(s)
- Senior community: Yes
- Subdivision: Damonte Ranch Village 5-3
HOA
- Has HOA: Yes
- Amenities included: Clubhouse, Fitness Center, Gated, Landscaping, Management, Parking, Pool, Recreation Room, Security, Spa/Hot Tub, Tennis Court(s)
- Services included: Security, Snow Removal
- HOA fee: $216 monthly
- HOA name: Regency at Presidio
- Second HOA fee: $155 monthly
- Second HOA name: Presidio at Damonte
Location
- Region: Reno
Financial & listing details
- Price per square foot: $455/sqft
- Tax assessed value: $493,447
- Annual tax amount: $5,251
- Date on market: 6/19/2026
- Cumulative days on market: 56 days
- Listing terms: 1031 Exchange,Cash,Conventional,FHA,VA Loan
Price history
| Date | Event | Price |
|---|---|---|
| 8/14/2026 | Sold | $755,000-2.6%$455/sqft |
Source:  NNRMLS #260007897 Report a problem NNRMLS #260007897 Report a problem | ||
| 7/24/2026 | Contingent | $774,900$467/sqft |
Source: NNRMLS #260007897 Report a problem | ||
| 6/19/2026 | Listed for sale | $774,900+46.8%$467/sqft |
Source: NNRMLS #260007897 Report a problem | ||
| 7/31/2018 | Sold | $527,775$318/sqft |
Source: Public Record Report a problem | ||
Public tax history
| Year | Property taxes | Tax assessment |
|---|---|---|
| 2026 | $5,251 +3% | $172,706 -1.4% |
| 2025 | $5,097 +3% | $175,230 -0.1% |
| 2024 | $4,949 +3.1% | $175,408 +4.4% |
| 2023 | $4,801 +3% | $168,081 +20.2% |
| 2022 | $4,662 +3% | $139,823 +3.6% |
| 2021 | $4,524 +3% | $134,924 +6.4% |
| 2020 | $4,392 -2.9% | $126,815 |
| 2019 | $4,524 +3% | $126,815 +70.8% |
| 2018 | $4,392 | $74,259 |
Find assessor info on the county website
Neighborhood: Damonte Ranch
Nearby homes
- $697,0002 bd2 ba1.6k sqft9593 Gazala Ln, Reno, NV 89521Off Market
- $811,5002 bd2 ba1.9k sqft9528 Tencendur Ln, Reno, NV 89521Off Market
- $956,8003 bd3 ba2.4k sqft9583 Gazala Ln, Reno, NV 89521Off Market
- $995,0003 bd4 ba2.4k sqft9599 Gazala Ln, Reno, NV 89521Sold
- $677,0002 bd2 ba1.6k sqft9532 Tencendur Ln, Reno, NV 89521Off Market
- $872,6002 bd2 ba2.2k sqft9592 Gazala Ln, Reno, NV 89521Off Market
- $975,0002 bd3 ba2.4k sqft9522 Tencendur Ln, Reno, NV 89521Sold
- $841,6002 bd2 ba1.9k sqft9596 Gazala Ln, Reno, NV 89521Off Market
Nearby schools
GreatSchools rating
- 8/10Nick Poulakidas Elementary SchoolGrades: PK-5Distance: 0.8 mi
- 7/10Kendyl Depoali Middle SchoolGrades: 6-8Distance: 1 mi
- 7/10Damonte Ranch High SchoolGrades: 9-12Distance: 1.1 mi
Schools provided by the listing agent
- Elementary: Nick Poulakidas
- Middle: Depoali
- High: Damonte
Source: NNRMLS. This data may not be complete. We recommend contacting the local school district to confirm school assignments for this home.
Get a cash offer in 3 minutes
Find out how much your home could sell for in as little as 3 minutes with a no-obligation cash offer.
Estimated market value
$755,100
Get a cash offer in 3 minutes
Find out how much your home could sell for in as little as 3 minutes with a no-obligation cash offer.
Estimated market value
$755,100
- Nevada
- Washoe County
- Reno
- 89521
- Damonte Ranch
- 9589 Gazala Ln
