Welcome to this beautifully updated 4-bedroom colonial located in one of Clarkston’s most desirable neighborhoods! Thoughtfully designed for comfort and functionality, this spacious home has everything a growing family needs. The inviting eat-in kitchen features a cozy sitting area and flows seamlessly into the formal dining room, perfect for everyday living and entertaining. You'll love the dramatic 2-story great room with a see-through fireplace that connects to the kitchen, creating a warm, open atmosphere. A private office/den with French doors and a convenient butler’s pantry off the dining room add even more versatility. The oversized 3-car garage is a dream for any garage enthusiast. Upstairs, the expansive master suite offers a luxurious retreat with a large walk-in closet, dual vanities, a separate shower, and a jetted Jacuzzi tub. Three additional generously sized bedrooms and a full bath complete the upper level. Recent updates include Newer kitchen with all new appliances, Whole house generator, Gutter guards, Water softener and reverse osmosis (RO) system, Roof approx. 15 years old. This well-maintained, move-in-ready home is priced to sell—don’t miss your chance to make it yours!
Sold for $490,000
$490,000
9589 Wellington Ct, Clarkston, MI 48348
4beds
2,611sqft
Single Family Residence
Built in 2003
0.6 Acres Lot
$503,600 Zestimate®
$188/sqft
$3,460 Estimated rent
Home value
$503,600
$473,000 - $539,000
$3,460/mo
Zestimate® history
Owner options
List your home for rent
$3,460/mo
Rent Zestimate®
Find your next renter with Zillow Rental Manager. Plus, with online applications, you can quickly screen prospective tenants – for free.
$3,460/mo
Rent Zestimate®
Refinance and save
$3,532/mo
Est. payment
Refinancing to a lower rate could help reduce your monthly payments and save thousands over the life of the loan.
$3,532/mo
Est. payment
Explore your selling options
Work with a Zillow partner agent
Leverage their expertise and Zillow's premium Showcase listings to get your home seen by more buyers.
Get startedList with your own agent
Get your home in front of millions of buyers by listing it on Zillow.
Learn how to do itSell it yourself
Take full control of how buyers see your home on Zillow by listing For Sale by Owner (FSBO).
List your homeWhat's special
Zillow last checked:
Listing updated:
Listed by:
Kristine McCarty 810-214-2524,
Keller Williams First
Bought with:
Michelle Coleman, 6501383847
Redfin Corporation
Source: Realcomp II,MLS#: 20251016140
Facts & features
Interior
Bedrooms & bathrooms
- Bedrooms: 4
- Bathrooms: 3
- Full bathrooms: 2
- 1/2 bathrooms: 1
Primary bedroom
- Level: Second
- Area: 322
- Dimensions: 23 X 14
Bedroom
- Level: Second
- Area: 144
- Dimensions: 12 X 12
Bedroom
- Level: Second
- Area: 144
- Dimensions: 12 X 12
Bedroom
- Level: Second
- Area: 130
- Dimensions: 10 X 13
Primary bathroom
- Level: Second
- Area: 99
- Dimensions: 9 X 11
Other
- Level: Second
- Area: 55
- Dimensions: 11 X 5
Other
- Level: Entry
- Area: 36
- Dimensions: 6 X 6
Other
- Level: Entry
- Area: 117
- Dimensions: 13 X 9
Dining room
- Level: Entry
- Area: 156
- Dimensions: 13 X 12
Family room
- Level: Entry
- Area: 221
- Dimensions: 17 X 13
Great room
- Level: Entry
- Area: 288
- Dimensions: 18 X 16
Kitchen
- Level: Entry
- Area: 156
- Dimensions: 12 X 13
Laundry
- Level: Entry
- Area: 48
- Dimensions: 8 X 6
Sitting room
- Level: Entry
- Area: 143
- Dimensions: 11 X 13
Heating
- Forced Air, Natural Gas
Cooling
- Ceiling Fans, Central Air
Appliances
- Included: Disposal, Dryer, Free Standing Refrigerator, Microwave, Washer, Water Softener Owned
- Laundry: Laundry Room
Features
- Central Vacuum, Jetted Tub
- Basement: Unfinished
- Has fireplace: Yes
- Fireplace features: Gas, Great Room
Interior area
- Total interior livable area: 2,611 sqft
- Finished area above ground: 2,611
Property
Parking
- Total spaces: 3
- Parking features: Three Car Garage, Attached, Direct Access, Electricityin Garage, Garage Door Opener, Side Entrance
- Garage spaces: 3
Features
- Levels: Two
- Stories: 2
- Entry location: GroundLevel
- Patio & porch: Porch
- Exterior features: Lighting
- Pool features: None
Lot
- Size: 0.6 Acres
- Dimensions: 185 x 185
Details
- Parcel number: 0703476013
- Special conditions: Short Sale No,Standard
Construction
Type & style
- Home type: SingleFamily
- Architectural style: Colonial
- Property subtype: Single Family Residence
Materials
- Brick
- Foundation: Basement, Poured
- Roof: Asphalt
Condition
- New construction: No
- Year built: 2003
Utilities & green energy
- Electric: Generator
- Sewer: Septic Tank
- Water: Well
- Utilities for property: Cable Available
Community & HOA
Community
- Security: Carbon Monoxide Detectors, Security System Owned, Smoke Detectors
- Subdivision: WESTWOOD HILLSNO 1
HOA
- Has HOA: Yes
- HOA fee: $300 annually
- HOA phone: 248-625-7203
Location
- Region: Clarkston
Financial & listing details
- Price per square foot: $188/sqft
- Tax assessed value: $177,900
- Annual tax amount: $5,919
- Date on market: 7/20/2025
- Cumulative days on market: 35 days
- Listing agreement: Exclusive Right To Sell
- Listing terms: Cash,Conventional,FHA,Va Loan
- Exclusions: Exclusion(s) Do Not Exist
Price history
| Date | Event | Price |
|---|---|---|
| 9/17/2025 | Sold | $490,000-5.6%$188/sqft |
Source:  Realcomp II #20251016140 Report a problem Realcomp II #20251016140 Report a problem | ||
| 8/20/2025 | Pending sale | $519,000$199/sqft |
Source: Realcomp II #20251016140 Report a problem | ||
| 8/7/2025 | Price change | $519,000-1.9%$199/sqft |
Source: Realcomp II #20251016140 Report a problem | ||
| 7/20/2025 | Price change | $529,000-3.8%$203/sqft |
Source: Realcomp II #20251016140 Report a problem | ||
| 6/21/2025 | Listed for sale | $550,000+34.1%$211/sqft |
Source: Owner Report a problem | ||
| 7/20/2022 | Sold | $410,000+24.2%$157/sqft |
Source: Public Record Report a problem | ||
| 11/16/2019 | Listing removed | $330,000$126/sqft |
Source: A Star National Realty #219083815 Report a problem | ||
| 8/15/2019 | Listed for sale | $330,000+14.6%$126/sqft |
Source: A Star National Realty #219083815 Report a problem | ||
| 2/26/2004 | Sold | $287,900$110/sqft |
Source: Public Record Report a problem | ||
Public tax history
| Year | Property taxes | Tax assessment |
|---|---|---|
| 2024 | $5,590 +40.5% | $187,110 +10.4% |
| 2023 | $3,978 +8.5% | $169,430 +5.1% |
| 2022 | $3,667 +1% | $161,140 +9.6% |
| 2021 | $3,630 | $147,030 +9.7% |
| 2020 | -- | $134,000 +0.4% |
| 2019 | -- | $133,400 -7.4% |
| 2018 | $3,484 +0.4% | $144,000 +5.1% |
| 2015 | $3,469 | $137,000 +9% |
| 2014 | -- | $125,700 +27.7% |
| 2011 | -- | $98,400 +43.6% |
| 2010 | -- | $68,500 -47.3% |
| 2009 | -- | $130,100 -10% |
| 2003 | -- | $144,600 +319.1% |
| 2002 | -- | $34,500 +566% |
| 2001 | -- | $5,180 |
| 2000 | -- | -- |
Find assessor info on the county website
Neighborhood: 48348
Nearby homes
- $444,2003 bd3 ba2.1k sqft10269 Wellington Dr, Clarkston, MI 48348Off Market
- $423,2004 bd3 ba2.4k sqft9603 Wellington Ct, Clarkston, MI 48348Off Market

- $475,7004 bd4 ba2.1k sqft10255 Wellington Dr, Clarkston, MI 48348Off Market
- $452,6004 bd3 ba2.3k sqft10287 Wellington Dr, Clarkston, MI 48348Off Market
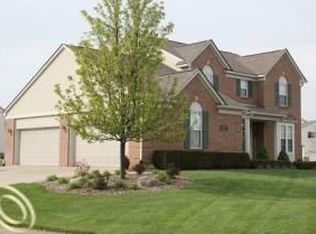
- $416,1004 bd2 ba2.6k sqft10241 Wellington Dr, Clarkston, MI 48348Off Market
- $515,0004 bd3 ba2.5k sqft9610 Wellington Ct, Clarkston, MI 48348Off Market
- $596,1004 bd2 ba2.8k sqft9586 Wellington Ct, Clarkston, MI 48348Off Market
- $510,3004 bd3 ba2.7k sqft10262 Wellington Dr, Clarkston, MI 48348Off Market
Nearby schools
GreatSchools rating
- 7/10Davisburg Elementary SchoolGrades: PK-5Distance: 3.3 mi
- 5/10Holly High SchoolGrades: 8-12Distance: 4.8 mi
- 6/10Holly Elementary SchoolGrades: PK-5Distance: 6.4 mi
Get a cash offer in 3 minutes
Find out how much your home could sell for in as little as 3 minutes with a no-obligation cash offer.
Estimated market value
$503,600
Get a cash offer in 3 minutes
Find out how much your home could sell for in as little as 3 minutes with a no-obligation cash offer.
Estimated market value
$503,600
- Michigan
- Oakland County
- Clarkston
- 48348
- 9589 Wellington Ct
Nearby cities
Nearby zip codes
Other Clarkston Topics
