Skip main navigation
Off market
  • $2,182,600

    959 1st Ave #11D, New York, NY 10022

    2beds
    1,367sqft
    Condo
    Built in 2016
    -- sqft lot
    $2,182,600 Zestimate®
    $1,597/sqft
    $8,500 Estimated rent

    Home value

    $2,182,600

    $2.01M - $2.36M

    $8,500/mo

    Zestimate® history
    Loading
    Loading...

    Owner options

    List your home for rent

    $8,500/mo

    Rent Zestimate®

    Find your next renter with Zillow Rental Manager. Plus, with online applications, you can quickly screen prospective tenants – for free.

    Learn more

    $8,500/mo

    Rent Zestimate®

    Refinance and save

    $15,322/mo

    Est. payment

    Refinancing to a lower rate could help reduce your monthly payments and save thousands over the life of the loan.

    See today's rates

    $15,322/mo

    Est. payment

    Explore your selling options

    Work with a Zillow partner agent

    Leverage their expertise and Zillow's premium Showcase listings to get your home seen by more buyers.

    Get started

    List with your own agent

    Get your home in front of millions of buyers by listing it on Zillow.

    Learn how to do it

    Sell it yourself

    Take full control of how buyers see your home on Zillow by listing For Sale by Owner (FSBO).

    List your home

    What's special

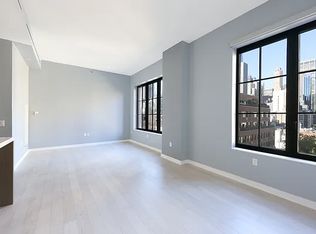
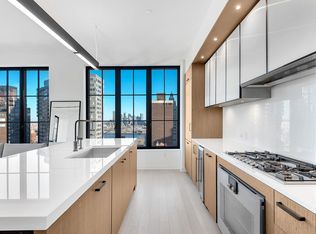
    Welcome home to this luxurious, sunlight-filled 2 bedroom, 2.5 bath apartment with south and west-facing oversized windows with wraparound city views. Upon entering the apartment, you're greeted with an open-concept chefs kitchen which flows seamlessly into the living area, perfect for entertaining. The kitchen is equipped with Gaggenau appliances, wine fridge, Watermark fixtures, cabinetry by Gold & Reiss and white-glass countertops and backsplash. The expansive living room features 11ft ceilings and a thoughtful layout allowing for a proper living and dining area. The large, corner primary bedroom faces south and west which allows for an abundance of natural light throughout the day. Both walk-in closets have been customized to maximize storage. The 5 fixture bathroom is beautifully crafted with several marble finishes including a beautiful herringbone floor. Step into the bathroom onto a heated radiant floor and relax in the deep soaking tub outfitted with Watermark fixtures. The second bedroom is southern facing and has customized closets as well. The second full bathroom and powder room features a Caesarstone shower/tub and custom glazed tilework. Additional features throughout the apartment include oversized windows which showcase views of the Empire State building, Chrysler building and midtown Manhattan., white oak hardwood floors, Wi-fi controlled motorized shades, Bosch washer and dryer, custom closets and independent HVAC zones for heating and cooling. Living room photos have been virtually staged. The Sutton is a sleek, amenity-rich condo offering a rare 14-year 421(a) tax abatement. Amenities include 24/7 doorman, concierge, on-site resident manager, gym featuring Peloton bikes, laundry room and resident lounge and garden. From the Roman-style brick that wraps around the entire building hundreds of feet into the sky and the basket weave wood floors throughout the lobby and residents' lounge, to the custom-designed kitchen and bath fixtures, The Sutton emerges from a true tradition of craftsmanship.

    This property is not currently displayed as for sale or rent on Zillow. This may be different from what's on other websites or public sources.
    Facts & features

    Interior

    Bedrooms & bathrooms
    • Bedrooms: 2
    • Bathrooms: 3
    • Full bathrooms: 2
    • 1/2 bathrooms: 1
    Heating
    • Forced air, Gas
    Cooling
    • Central
    Appliances
    • Included: Dryer, Washer
    • Laundry: In Unit, Common Area
    Features
    • Eat-in Kitchen, Elevator, Master Bath, Powder Room, Storage, Formal Dining Room, Exercise Room
    • Flooring: Hardwood
    Interior area
    • Total interior livable area: 1,367 sqft

    Property

    Lot
    • Features: Near Public Transit
    Details
    • Parcel number: 013451153

    Construction

    Type & style
    • Home type: Condo
    • Architectural style: High Rise
    Condition
    • Year built: 2016

    Utilities & green energy

    • Sewer: Sewer
    • Water: Public

    Community & HOA

    Community
    • Features: Doorman
    HOA
    • Has HOA: Yes
    • HOA fee: $1,789 monthly
    Location
    • Region: New York

    Financial & listing details

    • Price per square foot: $1,597/sqft
    • Tax assessed value: $538,416
    • Annual tax amount: $28,494
    • Inclusions: Dryer, Dishwasher, Refrigerator, Washer, Oven/Range, Disposal, Door Hardware, Microwave, Shades/Blinds, Light Fixtures, Energy Star Appliance(s), Mailbox, Wine Cooler

    Price history

    DateEventPrice
    9/13/2021Sold$2,350,000-5.6%$1,719/sqft
    Source: Public Record Report a problem
    3/15/2021Pending sale$2,489,000$1,821/sqft
    Source: StreetEasy Report a problem
    12/17/2020Price change$2,489,000+4.2%$1,821/sqft
    Source: Compass Report a problem
    10/7/2020Price change$2,389,000-7.2%$1,748/sqft
    Source: Berkshire Hathaway HomeServices New York Properties Report a problem
    1/30/2020Listed for sale$2,574,000+3%$1,883/sqft
    Source: Berkshire Hathaway HomeServices Westchester Properties #6008829 Report a problem
    1/26/2017Sold$2,499,804$1,829/sqft
    Source: Public Record Report a problem

    Public tax history

    YearProperty taxesTax assessment
    2025$28,494 +0.5%$242,287 +5.3%
    2024$28,365 +1.2%$230,180 +0.3%
    2023$28,019 $229,516 +3.4%
    2022-- $221,944 +2.8%
    2021-- $215,853 -8.9%
    2020-- $236,939 -0.4%
    2019$2,370 -91.8%$237,813 +3.6%
    2018$28,792 -0.7%$229,504 +0.7%
    2017$28,997 $227,998
    Find assessor info on the county website

    Neighborhood: Turtle Bay

    Nearby schools

    GreatSchools rating