Looking for luxury AND value, who isn't? Welcome to residence 21H and prepare to be WOWED! You can't argue with value when the combined Ccs and RET are under $3K per month! Come experience unobstructed panoramic views, a bounty of natural light, and soaring 10'6" ceiling heights at The Sutton Condominium, where luxury meets industrial chic modern design.
This stunning 3 bedroom, 2.5 bath double-corner residence boasts stunning river views and beyond from its perch on the 21st floor. With its high ceilings and oversized casement windows, with East, West, and South exposures, this home offers breathtaking views of the city, including iconic landmarks such as the Empire State Building, One Vanderbilt, and the Chrysler Building, just to name a few. The sweeping views are impressive during the day—but are truly dazzling at night.
Architectural elements, such as the tile work, pay homage to the Guastavino Brothers, craftsmen in many of New York City's exemplary structures. The building’s design which incorporates industrial elements, such as its exterior brick work and oversized casement windows have proven timeless.
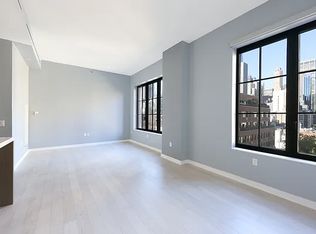
Whether dining or entertaining, the generous floor plan of 21H offers an open living and dining plan with seamless flow. Gather around the large windowed corner dining area with breathtaking views of the city, creating memories over food and conversation. The high ceilings add to a feeling of expansiveness, while the oversized windows provide an abundance of natural light and mesmerizing Manhattan views.
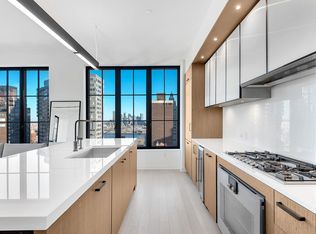
The kitchen is the heart of any home, and this is no exception. It’s more than just a functional space; it's a collaboration of design and technology. Step into the heart of this space and be greeted by southern light bathing the oversized island, a Gaggenau 4-series appliance range, wine cooler and gleaming Espekio Blanco glass countertops. Custom cabinetry creates a warm and inviting atmosphere, the views nonpareil. This kitchen is the perfect blend of functionality and sophistication. With ample storage space and top-of-the-line appliances, you'll have everything you need to whip up culinary masterpieces for family and friends.
The crown jewel of the apartment, the corner primary bedroom suite, rests off the main hall and boasts magnificent river views to the east and south, providing a tranquil retreat from the bustling city. The spacious ensuite primary windowed bath is simply heaven. It features Nero Marquina & Bardiglio herringbone marble floors, a soaking tub, and a separate curbless shower with specially designed Watermark fixtures.
Not to be missed, in the primary bedroom suite is an unbelievable custom, oversized walk-in closet with a window, fully designed and built by California Closet. The closet is truly big enough to be a guest room!
Two additional bedrooms, well proportioned with western exposures, are located off a separate hallway and are versatile for any needs. Other features include a Bosch Washer/Dryer, central HVAC system with separate temperature controls and additional custom closets, making this unit a pleasure to call home.
The Sutton offers extraordinary services, including full-time staff, a beautiful resident's lounge, secret garden courtyard, full gym, and bike storage. There is also a live-in resident manager in residence. With a 421-A tax abatement in place until 2032, the Sutton has VERY LOW REAL ESTATE TAXES making the monthly costs extremely low for today’s discerning buyer. Located in the heart of New York City, the Sutton neighborhood offers all the conveniences you could wish for. Schedule a viewing today to experience this extraordinary home in the sky! broker/owner.
Sold
$3,565,000
959 1st Ave APT 21H, New York, NY 10022
3beds
1,798sqft
Condominium
Built in 2016
-- sqft lot
$3,262,400 Zestimate®
$1,983/sqft
$12,370 Estimated rent
Home value
$3,262,400
$3.00M - $3.52M
$12,370/mo
Zestimate® history
Owner options
List your home for rent
$12,370/mo
Rent Zestimate®
Find your next renter with Zillow Rental Manager. Plus, with online applications, you can quickly screen prospective tenants – for free.
$12,370/mo
Rent Zestimate®
Refinance and save
$20,174/mo
Est. payment
Refinancing to a lower rate could help reduce your monthly payments and save thousands over the life of the loan.
$20,174/mo
Est. payment
Explore your selling options
Work with a Zillow partner agent
Leverage their expertise and Zillow's premium Showcase listings to get your home seen by more buyers.
Get startedList with your own agent
Get your home in front of millions of buyers by listing it on Zillow.
Learn how to do itSell it yourself
Take full control of how buyers see your home on Zillow by listing For Sale by Owner (FSBO).
List your homeWhat's special
Zillow last checked:
Listing updated:
Listed by:
Compass,
Phil Wells
Source: StreetEasy,MLS#: S1650546
Facts & features
Interior
Bedrooms & bathrooms
- Bedrooms: 3
- Bathrooms: 3
- Full bathrooms: 2
- 1/2 bathrooms: 1
Rooms
- Room types: Bike Room, Childrens Playroom, Media Room, Package Room
Cooling
- Central Air
Appliances
- Included: Dishwasher, Washer/Dryer
Features
- Flooring: Hardwood
Interior area
- Total structure area: 1,798
- Total interior livable area: 1,798 sqft
Property
Features
- Patio & porch: Other
- Exterior features: Courtyard, Garden
- Has view: Yes
- View description: City, Skyline, Water
- Has water view: Yes
- Water view: Water
Details
- Parcel number: 013451193
- Special conditions: Resale
Construction
Type & style
- Home type: Condo
- Property subtype: Condominium
Condition
- Year built: 2016
Community & HOA
Community
- Features: Doorman
- Security: Doorman
- Subdivision: Turtle Bay
HOA
- Has HOA: Yes
- Amenities included: Fitness Center, Elevator(s)
- Services included: Maintenance
- HOA fee: $2,429 monthly
Location
- Region: New York
Financial & listing details
- Price per square foot: $1,983/sqft
- Tax assessed value: $730,715
- Annual tax amount: $3,132
- Date on market: 3/9/2023
Price history
| Date | Event | Price |
|---|---|---|
| 6/4/2024 | Listing removed | -- |
Source: StreetEasy Report a problem | ||
| 9/8/2023 | Sold | $3,565,000-2.3%$1,983/sqft |
Source: Public Record Report a problem | ||
| 8/29/2023 | Pending sale | $3,650,000$2,030/sqft |
Source: StreetEasy Report a problem | ||
| 8/29/2023 | Listing removed | -- |
Source: StreetEasy Report a problem | ||
| 7/27/2023 | Pending sale | $3,650,000$2,030/sqft |
Source: StreetEasy Report a problem | ||
| 4/20/2023 | Price change | $3,650,000-2.7%$2,030/sqft |
Source: StreetEasy Report a problem | ||
| 3/9/2023 | Listed for sale | $3,750,000+2.3%$2,086/sqft |
Source: StreetEasy Report a problem | ||
| 1/16/2018 | Sold | $3,665,700$2,039/sqft |
Source: Public Record Report a problem | ||
Public tax history
| Year | Property taxes | Tax assessment |
|---|---|---|
| 2025 | $38,672 +0.5% | $328,822 +5.3% |
| 2024 | $38,496 +1.2% | $312,391 +0.3% |
| 2023 | $38,027 | $311,490 +3.4% |
| 2022 | -- | $301,213 +2.8% |
| 2021 | -- | $292,948 -8.9% |
| 2020 | -- | $321,564 -0.4% |
| 2019 | $3,216 -91.8% | $322,750 +3.6% |
| 2018 | $39,076 -0.7% | $311,473 +0.7% |
| 2017 | $39,354 | $309,429 |
Find assessor info on the county website
Neighborhood: Turtle Bay
Nearby homes
- $1,999,9002 bd3 ba1.6k sqft959 1st Ave #10D, New York, NY 10022Sold
- $2,153,000-- bd-- ba1.3k sqft959 1st Ave #14C, New York, NY 10022Off Market
- $1,477,5001 bd1 ba895 sqft959 1st Ave #24B, New York, NY 10022Off Market
- $5,147,200-- bd-- ba2.8k sqft959 1st Ave #19A, New York, NY 10022Off Market
- $741,500-- bd-- ba890 sqft959 1st Ave APT 4D, New York, NY 10022Off Market
- $610,800-- bd-- ba621 sqft959 1st Ave APT 2B, New York, NY 10022Off Market
- $3,177,000-- bd-- ba1.9k sqft959 1st Ave #16A, New York, NY 10022Off Market
- $623,900-- bd-- ba647 sqft959 1st Ave APT 2L, New York, NY 10022Off Market
- $3,911,3003 bd3 ba2.4k sqft959 1st Ave APT 6G, New York, NY 10022Off Market
Nearby schools
GreatSchools rating
- 8/10Ps 59 Beekman Hill InternationalGrades: PK-5Distance: 0.2 mi
- 8/10Jhs 104 Simon BaruchGrades: 6-8Distance: 1.6 mi
- 8/10Art and Design High SchoolGrades: 9-12Distance: 0.2 mi
- New York
- New York County
- New York
- 10022
- Manhattan
- Turtle Bay
- 959 1st Ave Apartment 21H
Nearby cities
Nearby neighborhoods
Nearby zip codes
Other New York Topics
