Skip main navigation
Off market
  • $3,569,800

    959 1st Ave APT 22A, New York, NY 10022

    3beds
    1,959sqft
    Apartment
    Built in ----
    -- sqft lot
    $3,569,800 Zestimate®
    $1,822/sqft
    $7,787 Estimated rent

    Home value

    $3,569,800

    $3.14M - $4.03M

    $7,787/mo

    Zestimate® history
    Loading
    Loading...

    Owner options

    List your home for rent

    $7,787/mo

    Rent Zestimate®

    Find your next renter with Zillow Rental Manager. Plus, with online applications, you can quickly screen prospective tenants – for free.

    Learn more

    $7,787/mo

    Rent Zestimate®

    Refinance and save

    $21,822/mo

    Est. payment

    Refinancing to a lower rate could help reduce your monthly payments and save thousands over the life of the loan.

    See today's rates

    $21,822/mo

    Est. payment

    Explore your selling options

    Work with a Zillow partner agent

    Leverage their expertise and Zillow's premium Showcase listings to get your home seen by more buyers.

    Get started

    List with your own agent

    Get your home in front of millions of buyers by listing it on Zillow.

    Learn how to do it

    Sell it yourself

    Take full control of how buyers see your home on Zillow by listing For Sale by Owner (FSBO).

    List your home

    What's special

    Sun-drenched lounge with fireplaceLandscaped courtyard gardenWraparound panoramaEntrance foyer and galleryGuest powder roomCoveted a-line perspectiveSignature casement windows

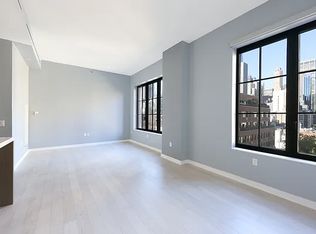
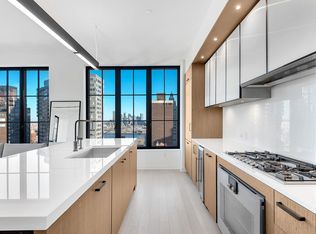
    A rare high-floor offering at The Sutton, this 1,959 sq ft three-bedroom, two-and-a-half-bath residence embodies the refined sensibility that defines The Sutton's celebrated "modern vintage" aesthetic. Soaring 10-foot ceilings and the building's signature casement windows frame sweeping, triple-exposure city and river views that pour through every principal room. An entrance foyer and gallery usher you into a gracious living and dining room that commands the full sweep of the wraparound panorama a coveted A-line perspective that is simply unmatched at this address. The open kitchen is a study in considered craftsmanship: custom millwork, a luminous polished glass countertop and backsplash, and ribbed glass-fronted cabinetry compose an environment as beautiful as it is functional. Appliances are by Gaggenau throughout, with a fully vented range and Summit wine cooler appointed for effortless entertaining. The primary suite commands the entire western wing a private retreat anchored by two walk-in closets, one windowed, and a spa-caliber bath finished in herringbone marble with Waterworks fixtures throughout. Two generously proportioned secondary bedrooms occupy the eastern wing, each enjoying open exposures and sharing an elegantly appointed windowed bath with soaking tub. A guest powder room, Bosch washer, and separate vented dryer complete the residence. Custom shades are fitted throughout. Residents of The Sutton enjoy a curated suite of amenities: a sun-drenched lounge with fireplace, a landscaped courtyard garden, a fitness center, playroom, and 24-hour attended lobby. The location offers the rare combination of Sutton Place's storied tranquility alongside effortless access to Midtown's offices, culture, and transit corridors. No pets permitted.

    This property is off market, which means it's not currently listed for sale or rent on Zillow. This may be different from what's available on other websites or public sources.
    Zillow last checked:

    Listing updated:

    Source: Zillow Rentals

    Facts & features

    Interior

    Bedrooms & bathrooms
    • Bedrooms: 3
    • Bathrooms: 3
    • Full bathrooms: 2
    • 1/2 bathrooms: 1
    Cooling
    • Central Air
    Appliances
    • Included: Dishwasher, Dryer, Washer
    • Laundry: In Unit, Shared
    Features
    • Elevator, Storage, View
    • Flooring: Hardwood
    Interior area
    • Total interior livable area: 1,959 sqft

    Property

    Parking
    • Details: Contact manager
    Features
    • Exterior features: Bicycle storage, Broker Exclusive, Childrens Playroom, Fios Available, Garden, Public Outdoor Space, View Type: Skyline View, Waterview
    • Has view: Yes
    • View description: City View
    Details
    • Parcel number: 013451194

    Construction

    Type & style
    • Home type: Apartment
    • Property subtype: Apartment

    Community & HOA

    Community
    • Features: Fitness Center, Gated
    HOA
    • Amenities included: Fitness Center
    Location
    • Region: New York

    Financial & listing details

    • Price per square foot: $1,822/sqft
    • Tax assessed value: $804,406
    • Annual tax amount: $42,571
    • Date on market: 6/11/2026
    • Date available: 08/07/2026
    • Lease term: Contact For Details

    Price history

    DateEventPrice
    7/22/2026Listing removed$17,500$9/sqft
    Source: Zillow Rentals Report a problem
    6/22/2026Price change$17,500-6.7%$9/sqft
    Source: Zillow Rentals Report a problem
    6/11/2026Listed for rent$18,750$10/sqft
    Source: Zillow Rentals Report a problem
    2/7/2017Sold$3,999,000$2,041/sqft
    Source: Public Record Report a problem

    Public tax history

    YearProperty taxesTax assessment
    2025$42,571 +0.5%$361,983 +5.3%
    2024$42,378 +1.2%$343,894 +0.3%
    2023$41,862 $342,903 +3.4%
    2022-- $331,590 +2.8%
    2021-- $322,491 -8.9%
    2020-- $353,992 -0.4%
    2019$3,541 -91.8%$355,299 +3.6%
    2018$43,016 -0.7%$342,885 +0.7%
    2017$43,322 $340,635
    Find assessor info on the county website

    Neighborhood: Turtle Bay

    Nearby schools

    GreatSchools rating