Skip main navigation
Off market
  • $4,011,500

    959 1st Ave #Tc1, New York, NY 10022

    2beds
    1,947sqft
    Apartment
    Built in ----
    -- sqft lot
    $4,011,500 Zestimate®
    $2,060/sqft
    $6,387 Estimated rent

    Home value

    $4,011,500

    $3.53M - $4.53M

    $6,387/mo

    Zestimate® history
    Loading
    Loading...

    Owner options

    List your home for rent

    $6,387/mo

    Rent Zestimate®

    Find your next renter with Zillow Rental Manager. Plus, with online applications, you can quickly screen prospective tenants – for free.

    Learn more

    $6,387/mo

    Rent Zestimate®

    Refinance and save

    $24,796/mo

    Est. payment

    Refinancing to a lower rate could help reduce your monthly payments and save thousands over the life of the loan.

    See today's rates

    $24,796/mo

    Est. payment

    Explore your selling options

    Work with a Zillow partner agent

    Leverage their expertise and Zillow's premium Showcase listings to get your home seen by more buyers.

    Get started

    List with your own agent

    Get your home in front of millions of buyers by listing it on Zillow.

    Learn how to do it

    Sell it yourself

    Take full control of how buyers see your home on Zillow by listing For Sale by Owner (FSBO).

    List your home

    What's special

    Terrace-ready sonosGarbage disposalExpansive great roomLandscaped outdoor garden patioCustom textured wall finishesThoughtful architectural detailingRefined materials

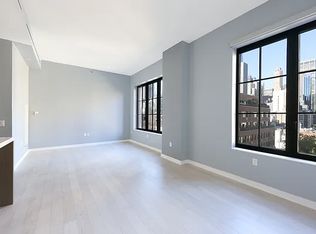
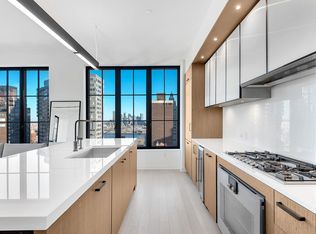
    CAN BE OFFERED FURNISHED! High above the city on the 27th floor, this breathtaking two bedroom, two-and-a-half-bath residence offers approximately 1,947 square feet of interior space complemented by two expansive private terraces spanning over 800 square feet. Designed for a seamless indooroutdoor lifestyle, the home delivers a true penthouse experience, with sweeping Manhattan skyline and East River views unfolding from nearly every room. Set within The Sutton Condominium, this home is part of the coveted Terrace Collection, distinguished by contemporary craftsmanship, refined materials, and thoughtful architectural detailing. From the moment you enter, the sense of scale and light is immediate. The expansive great room is framed by dramatic 270-degree exposures and soaring ceilings reaching up to 11 feet, flooding the space with natural light throughout the day. A striking ethanol-fueled Planika fireplace with real flame anchors the living area, which flows seamlessly onto a spectacular terrace showcasing iconic New York City views. The adjacent dining area transitions effortlessly into the chef's kitchen, outfitted with a full suite of top-of-the-line Gaggenau appliances, double stacked full-size ovens, a 50-bottle wine refrigerator, a discreet microwave drawer, and Glassos countertops atop a generous center island designed for both performance and gathering. Thoughtful upgrades include a garbage disposal, Watermark fixtures, and a separate filtered-water spout. A sculptural powder room clad in Nero Marquina with Bardiglio stone floors completes the public spaces. Occupying the northeast corner, the primary suite is a serene experience with open East River views and direct access to a private east-facing terrace-perfect for sunrise mornings. The luxurious, windowed ensuite bath features Calacatta marble walls, a Nero Marquina marble rain-head shower, a deep soaking tub, radiant herringbone-patterned floors, and Watermark fixtures. The expansive wall of closets are outfitted with custom handmade LEMA Italian clay doors, integrated lighting, glass shelving, and concealed charging outlets. The second bedroom is equally well-appointed, offering a large walk-in closet and a windowed ensuite bath with a glass-enclosed soaking tub and shower, along with custom textured wall finishes. This residence is enhanced by an extensive Crestron smart home system, providing integrated control of climate, lighting, shades, and entry, with built-in ceiling speakers, terrace-ready Sonos, and wall-mounted control panels. Additional highlights include keyless front-door entry, hose hookups on both terraces, and exceptional overhead kitchen storage extending to the ceiling. A full size LG Smart washer/dryer is discreetly located within the residence. Designed for elevated living, The Sutton offers a full suite of amenities including a 24-hour doorman, on-site resident manager, 3,000-square-foot fitness center, children's playroom, residents' lounge with fireplace, landscaped outdoor garden patio, bike room, and private storage. A truly exceptional offering combining light, scale, outdoor space, and sophisticated technology-high above the city.

    This property is off market, which means it's not currently listed for sale or rent on Zillow. This may be different from what's available on other websites or public sources.
    Zillow last checked:

    Listing updated:

    Source: Zillow Rentals

    Facts & features

    Interior

    Bedrooms & bathrooms
    • Bedrooms: 2
    • Bathrooms: 3
    • Full bathrooms: 2
    • 1/2 bathrooms: 1
    Appliances
    • Included: Dryer, Washer
    • Laundry: In Unit
    Features
    • Elevator, Storage, View, Walk In Closet
    • Furnished: Yes
    Interior area
    • Total interior livable area: 1,947 sqft

    Property

    Parking
    • Details: Contact manager
    Features
    • Exterior features: Bicycle storage, Broker Exclusive, Childrens Playroom, Fios Available, Garden, Terrace, View Type: Skyline View, Walk In Closet, Waterview
    Details
    • Parcel number: 013451228

    Construction

    Type & style
    • Home type: Apartment
    • Property subtype: Apartment

    Community & HOA

    Community
    • Features: Fitness Center, Gated
    HOA
    • Amenities included: Fitness Center
    Location
    • Region: New York

    Financial & listing details

    • Price per square foot: $2,060/sqft
    • Tax assessed value: $825,773
    • Annual tax amount: $43,527
    • Date on market: 2/11/2026
    • Lease term: Contact For Details

    Price history

    DateEventPrice
    5/15/2026Listing removed$25,000$13/sqft
    Source: Zillow Rentals Report a problem
    4/16/2026Price change$25,000-9.1%$13/sqft
    Source: Zillow Rentals Report a problem
    3/10/2026Price change$27,500-15.4%$14/sqft
    Source: Zillow Rentals Report a problem
    2/11/2026Listed for rent$32,500$17/sqft
    Source: Zillow Rentals Report a problem
    1/30/2019Sold$4,700,000$2,414/sqft
    Source: Public Record Report a problem

    Public tax history

    YearProperty taxesTax assessment
    2025$43,527 +0.5%$371,598 +5.3%
    2024$43,328 +1.2%$353,029 +2.3%
    2023$42,801 $344,992 +1.3%
    2022-- $340,397 +2.8%
    2021-- $331,056 -8.9%
    2020-- $363,395 -0.4%
    2019$3,635 $364,736
    Find assessor info on the county website

    Neighborhood: Turtle Bay

    Nearby schools

    GreatSchools rating