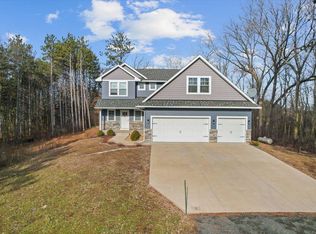
Enjoy Life at the Lake! This 4Bd, 3BA home is nestled in the trees with Apple Lake (formally–Squaw Lake) access from your backyard. As you walk through the front door, you are amazed at the incredible Apple Lake views from most rooms on the ML. An abundance of natural lighting, lake views, and a touch of nature surrounds. Working from home? Off the foyer is an office with 9ft ceilings and built-ins. The open floor plan features a great room with vaulted ceilings, recessed lighting, a double-sided stone gas fireplace with reclaimed timber mantels, built-ins, a dining room, kitchen, master bedroom & bath, laundry, ½ bath, and mudroom on the ML. Open the multi-slide patio door off the kitchen, and you walk out to the patio overlooking the lake. Enjoy a cup of joe listening to nature all around. Plan your after-work free time fishing on the lake or enjoying the sunset from your pontoon. Or are you planning an evening gathering to grill out the catch of the day – walleye, northern pike, largemouth bass, or panfish- and end the evening with the ambiance of the wood crackling in the outdoor fireplace?
Apple Lake has an impressive variety of fish for a fishing enthusiast. This Home boasts so many amenities – Marvin windows, knotty alder doors, automatic blinds, multi slide patio door off the kitchen, stainless steel appliances, granite countertop, coffee/bar, pantry closet & laundry combined into one room, build-ins, 9 ft ceiling, vaulted ceilings, recessed lighting in ceilings, heated floors, master en suite with walk-in shower, soaking tub, his/her sinks, walk-in closet, tile flooring, ½ BA and mudroom. You will find a large family room, build-ins, a 3BD with large walk-in closets, a large storage room, and a full BA on the upper level. The oversized, 3-car garage has in-floor heat and is insulated. It offers a workbench, ample storage, and an EV charger. The mechanical room access is in the garage. This Home is just min. from Somerset, New Richmond & Stillwater for an easy commute to the Twin Cities.
Don’t miss out on this opportunity to own your slice of heaven, Lake Living!
Closed
Zillow last checked:
Listing updated:
Bought with:
Lori A Watters
Realty ONE Group SIMPLIFIED
Source: NorthstarMLS as distributed by MLS GRID,MLS#: 6696443
Price history
| Date | Event | Price |
|---|---|---|
| 6/27/2025 | Sold | $949,900$325/sqft |
Source:  NorthstarMLS as distributed by MLS GRID #6696443 Report a problem NorthstarMLS as distributed by MLS GRID #6696443 Report a problem | ||
| 6/24/2025 | Pending sale | $949,900$325/sqft |
Source: NorthstarMLS as distributed by MLS GRID #6696443 Report a problem | ||
| 4/15/2025 | Listed for sale | $949,900+1627.1%$325/sqft |
Source: NorthstarMLS as distributed by MLS GRID #6696443 Report a problem | ||
| 3/29/2019 | Sold | $55,000+221.8%$19/sqft |
Source: Public Record Report a problem | ||
| 11/8/2013 | Sold | $17,090$6/sqft |
Source:  Lake Superior Area Realtors as distributed by MLS GRID #1983945 Report a problem Lake Superior Area Realtors as distributed by MLS GRID #1983945 Report a problem | ||
Get a cash offer in 3 minutes
Find out how much your home could sell for in as little as 3 minutes with a no-obligation cash offer.
Estimated market value
$966,700
