Skip main navigation
Closed
  • $174,000

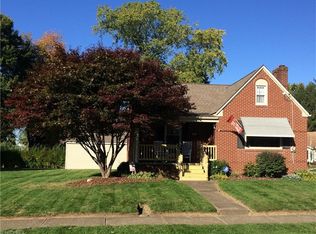
    959 9th St NE, Massillon, OH 44646

    2beds
    1,247sqft
    Single Family Residence
    Built in 1945
    5,741.21 Square Feet Lot
    $167,400 Zestimate®
    $140/sqft
    $1,340 Estimated rent

    Home value

    $167,400

    $159,000 - $176,000

    $1,340/mo

    Zestimate® history
    Loading
    Loading...

    Owner options

    List your home for rent

    $1,340/mo

    Rent Zestimate®

    Find your next renter with Zillow Rental Manager. Plus, with online applications, you can quickly screen prospective tenants – for free.

    Learn more

    $1,340/mo

    Rent Zestimate®

    Refinance and save

    $1,197/mo

    Est. payment

    Refinancing to a lower rate could help reduce your monthly payments and save thousands over the life of the loan.

    See today's rates

    $1,197/mo

    Est. payment

    Explore your selling options

    Work with a Zillow partner agent

    Leverage their expertise and Zillow's premium Showcase listings to get your home seen by more buyers.

    Get started

    List with your own agent

    Get your home in front of millions of buyers by listing it on Zillow.

    Learn how to do it

    Sell it yourself

    Take full control of how buyers see your home on Zillow by listing For Sale by Owner (FSBO).

    List your home

    What's special

    Updated bathroomComfortable living spacesLarge first-floor dining roomFresh paint throughoutReplacement windows
    Move-in ready home located on the desirable northeast side of Massillon! This charming property offers 2 bedrooms and 1 updated bathroom along with numerous recent upgrades that provide both comfort and peace of mind. Major improvements include a new roof, new furnace, new hot water tank, and fresh paint throughout, making this home truly turn-key and ready for its next owner. Inside you’ll find a bright and functional floor plan with a large first-floor dining room that could easily be converted into a third bedroom, home office, or flex space, offering added versatility for today’s buyers. The home features comfortable living spaces and a layout that makes everyday living and entertaining easy. Outside you’ll appreciate the 1-car garage and convenient location close to shopping, dining, schools, and local amenities, making this home ideal for first-time buyers, downsizers, or investors looking for a great opportunity. With major mechanical updates already completed and flexible living space, this property offers both value and potential. Offering America's Preferred Home Warranty for buyer peace of mind. Homes with this many updates at this price point don’t last long — schedule your private showing today! Updates include: replacement windows, roof and furnace <10 years; HWT; bathroom updated including new plumbing 2026; kitchen updated & new appliances

    Zillow last checked:

    Listing updated:

    Listing Provided by:

    Talethia Mummertz 330-704-7198 tmummertz22@gmail.com,

    Keller Williams Legacy Group Realty

    Bought with:

    Laurie Zalac, 2023002866

    Coldwell Banker Schmidt Realty

    Source: MLS Now,MLS#: 5191021MLS LogoOriginating MLS: Stark Trumbull Area REALTORS

    Facts & features

    Interior

    Bedrooms & bathrooms
    • Bedrooms: 2
    • Bathrooms: 1
    • Full bathrooms: 1
    • Main level bathrooms: 1
    • Main level bedrooms: 1
    Bedroom
    • Description: Flooring: Wood
    • Level: First
    • Dimensions: 12 x 11
    Bedroom
    • Description: Flooring: Wood
    • Level: Second
    • Dimensions: 27 x 13
    Bathroom
    • Description: Flooring: Luxury Vinyl Tile
    • Level: First
    Dining room
    • Description: Flooring: Wood
    • Level: First
    • Dimensions: 13 x 11
    Kitchen
    • Description: Flooring: Wood
    • Level: First
    • Dimensions: 12 x 11
    Living room
    • Description: Flooring: Wood
    • Level: First
    • Dimensions: 15 x 14
    Heating
    • Forced Air, Gas
    Cooling
    • Central Air
    Appliances
    • Included: Range, Refrigerator
    Features
    • Basement: Full
    • Number of fireplaces: 1
    Interior area
    • Total structure area: 1,247
    • Total interior livable area: 1,247 sqft
    • Finished area above ground: 1,247

    Property

    Parking
    • Total spaces: 1
    • Parking features: Driveway, Detached, Garage, Shared Driveway
    • Garage spaces: 1
    Features
    • Levels: One and One Half
    Lot
    • Size: 5,741 sqft
    Details
    • Parcel number: 00605933
    • Special conditions: Standard

    Construction

    Type & style
    • Home type: SingleFamily
    • Architectural style: Bungalow
    • Property subtype: Single Family Residence
    Materials
    • Brick
    • Roof: Asphalt,Fiberglass
    Condition
    • Updated/Remodeled
    • Year built: 1945
    Details
    • Warranty included: Yes

    Utilities & green energy

    • Sewer: Public Sewer
    • Water: Public

    Community & neighborhood

    Location
    • Region: Massillon
    • Subdivision: Massillon

    Price history

    DateEventPrice
    4/2/2026Sold$174,000+5.5%$140/sqft
    Source: MLS Now #5191021 Report a problem
    3/9/2026Pending sale$164,900$132/sqft
    Source: MLS Now #5191021 Report a problem
    3/6/2026Listed for sale$164,900+211.1%$132/sqft
    Source: MLS Now #5191021 Report a problem
    7/2/2015Sold$53,000-29.2%$43/sqft
    Source: MLS Now #3713056 Report a problem
    6/26/2015Pending sale$74,900$60/sqft
    Source: DeHOFF REALTORS #3713056 Report a problem
    5/22/2015Listed for sale$74,900$60/sqft
    Source: DeHOFF REALTORS #3713056 Report a problem
    3/1/2015Listing removed$74,900$60/sqft
    Source: RE/MAX Edge Realty #3642304 Report a problem
    8/5/2014Listed for sale$74,900$60/sqft
    Source: RE/MAX Edge Realty #3642304 Report a problem

    Public tax history

    YearProperty taxesTax assessment
    2024$1,542 -5.5%$32,900 +6%
    2023$1,631 -0.2%$31,050
    2022$1,635 -1.6%$31,050
    2021$1,662 +10.8%$31,050 +15.5%
    2020$1,499 $26,890
    2019$1,499 $26,890
    2018$1,499 +4.2%$26,890 +11.6%
    2017$1,438 -1.7%$24,090
    2016$1,463 +12.9%$24,090
    2015$1,295 $24,090 +1.5%
    2014$1,295 +74.8%$23,740
    2013$741 $23,740
    2012-- $23,740 -18.3%
    2011-- $29,050 -0.2%
    2010-- $29,120
    2009$1,438 +4.7%--
    2008$1,374 +1.4%--
    2007$1,355 +15.3%--
    2005$1,175 -3.7%--
    2004$1,220 -1.3%--
    2003$1,236 +21.3%--
    2002$1,019 +3.8%--
    2001$982 -2.2%--
    2000$1,004 --

    Find assessor info on the county website

    Neighborhood: 44646

    Nearby schools

    GreatSchools rating
    Schools provided by the listing agent
    • District: Massillon CSD - 7609

    Source: MLS Now. This data may not be complete. We recommend contacting the local school district to confirm school assignments for this home.

    Get a cash offer in 3 minutes
    Find out how much your home could sell for in as little as 3 minutes with a no-obligation cash offer.
    Estimated market value
    $167,400
    Get a cash offer in 3 minutes
    Find out how much your home could sell for in as little as 3 minutes with a no-obligation cash offer.
    Estimated market value
    $167,400