Welcome to the epitome of modern living – a stunning 2-story townhouse designed with your comfort and style in mind. Allow me to walk you through the features that make this property an absolute gem: Experience the luxury of space with two generously sized bedrooms, perfect for creating your own personal retreats. The 2.5 bathrooms provide convenience and privacy for you and your guests. The master bedroom is your sanctuary, featuring a sitting room that offers a versatile space for relaxation or creativity. Ample closet space ensures your wardrobe is neatly organized, while a separate tub and shower in the en-suite bathroom provide a spa-like experience. Prepare to be inspired in the heart of your home! The kitchen boasts an open concept design, creating a seamless flow between cooking, dining, and entertaining. Abundant cabinets ensure you have ample storage, keeping your space organized and clutter-free. Elevate your culinary experience with state-of-the-art stainless steel appliances. From sleek refrigerators to efficient stovetops, your kitchen is equipped with the tools needed to unleash your inner chef. Step outside and discover your own private oasis. The backyard offers a tranquil retreat, perfect for enjoying morning coffee or hosting intimate gatherings with friends and family. Whether you have a green thumb or simply crave outdoor serenity, this space is yours to customize. Convenience meets luxury with a location that puts you close to amenities, shopping, and entertainment. Embrace the vibrant lifestyle of urban living while enjoying the tranquility of your private abode. Don't miss the chance to make this townhouse your own! Contact us today to schedule a viewing and experience the perfect blend of sophistication and comfort. Your dream home is just a step away.
Closed
$290,000
959 Abbey Park Way, Lawrenceville, GA 30044
2beds
1,707sqft
Townhouse, Residential
Built in 2002
5,662 Square Feet Lot
$295,300 Zestimate®
$170/sqft
$2,053 Estimated rent
Home value
$295,300
$281,000 - $310,000
$2,053/mo
Zestimate® history
Owner options
List your home for rent
$2,053/mo
Rent Zestimate®
Find your next renter with Zillow Rental Manager. Plus, with online applications, you can quickly screen prospective tenants – for free.
$2,053/mo
Rent Zestimate®
Refinance and save
$1,959/mo
Est. payment
Refinancing to a lower rate could help reduce your monthly payments and save thousands over the life of the loan.
$1,959/mo
Est. payment
Explore your selling options
Work with a Zillow partner agent
Leverage their expertise and Zillow's premium Showcase listings to get your home seen by more buyers.
Get startedList with your own agent
Get your home in front of millions of buyers by listing it on Zillow.
Learn how to do itSell it yourself
Take full control of how buyers see your home on Zillow by listing For Sale by Owner (FSBO).
List your homeWhat's special
Separate tubEfficient stovetopsAmple storageOpen concept designAbundant cabinetsMaster bedroomAmple closet space
Zillow last checked:
Listing updated:
Listed by:
Eterno Realty Group,
Keller Williams Realty Atlanta Partners,
Brandon Pinkney,
Keller Williams Realty Atlanta Partners
Bought with:
MeeLai Lee, 321082
Virtual Properties Realty.com
Source: FMLS GA,MLS#: 7313887
Facts & features
Interior
Bedrooms & bathrooms
- Bedrooms: 2
- Bathrooms: 3
- Full bathrooms: 2
- 1/2 bathrooms: 1
Rooms
- Room types: Den, Family Room
Primary bedroom
- Features: Oversized Master
- Level: Oversized Master
Bedroom
- Features: Oversized Master
Primary bathroom
- Features: Double Vanity, Tub/Shower Combo
Dining room
- Features: Seats 12+, Separate Dining Room
Kitchen
- Features: Cabinets Stain, Laminate Counters, Pantry, View to Family Room
Heating
- Central, Natural Gas
Cooling
- Ceiling Fan(s), Central Air
Appliances
- Included: Dishwasher, Disposal, Gas Cooktop, Gas Oven, Gas Range, Microwave, Refrigerator, Other
- Laundry: In Hall
Features
- Cathedral Ceiling(s), Double Vanity, Entrance Foyer, High Ceilings 9 ft Main, Walk-In Closet(s)
- Flooring: Carpet, Ceramic Tile, Hardwood
- Windows: Insulated Windows
- Basement: None
- Number of fireplaces: 1
- Fireplace features: Family Room
- Common walls with other units/homes: No Common Walls
Interior area
- Total structure area: 1,707
- Total interior livable area: 1,707 sqft
Property
Parking
- Total spaces: 3
- Parking features: Driveway, Garage, Garage Faces Front
- Garage spaces: 1
- Has uncovered spaces: Yes
Accessibility
- Accessibility features: None
Features
- Levels: Two
- Stories: 2
- Patio & porch: Patio
- Exterior features: None
- Pool features: None
- Spa features: None
- Fencing: None
- Has view: Yes
- View description: Other
- Waterfront features: None
- Body of water: None
Lot
- Size: 5,662 Square Feet
- Features: Back Yard, Corner Lot, Level
Details
- Additional structures: None
- Parcel number: R6177 278
- Other equipment: TV Antenna
- Horse amenities: None
Construction
Type & style
- Home type: Townhouse
- Architectural style: Traditional
- Property subtype: Townhouse, Residential
- Attached to another structure: Yes
Materials
- Concrete
- Foundation: See Remarks
- Roof: Composition
Condition
- Resale
- New construction: No
- Year built: 2002
Utilities & green energy
- Electric: 110 Volts, 220 Volts
- Sewer: Public Sewer
- Water: Public
- Utilities for property: Cable Available, Electricity Available, Natural Gas Available, Phone Available, Underground Utilities, Water Available
Green energy
- Energy efficient items: HVAC
- Energy generation: None
Community & HOA
Community
- Features: Sidewalks, Street Lights
- Security: Security System Owned, Smoke Detector(s)
- Subdivision: Abbeyhill Park
HOA
- Has HOA: Yes
- HOA fee: $147 monthly
Location
- Region: Lawrenceville
Financial & listing details
- Price per square foot: $170/sqft
- Tax assessed value: $311,600
- Annual tax amount: $1,059
- Date on market: 12/14/2023
- Cumulative days on market: 5 days
- Ownership: Other
- Electric utility on property: Yes
- Road surface type: Asphalt
Price history
| Date | Event | Price |
|---|---|---|
| 1/24/2024 | Sold | $290,000$170/sqft |
Source:  FMLS GA #7313887 Report a problem FMLS GA #7313887 Report a problem | ||
| 12/19/2023 | Pending sale | $290,000$170/sqft |
Source: FMLS GA #7313887 Report a problem | ||
| 12/14/2023 | Listed for sale | $290,000+157.8%$170/sqft |
Source:  GAMLS #20162446 Report a problem GAMLS #20162446 Report a problem | ||
| 8/8/2013 | Sold | $112,500-2.2%$66/sqft |
Source: Public Record Report a problem | ||
| 6/25/2013 | Listed for sale | $115,000-20.3%$67/sqft |
Source: CENTURY 21 Results Realty Services #7116429 Report a problem | ||
| 1/6/2011 | Sold | $144,290+92.6%$85/sqft |
Source: Public Record Report a problem | ||
| 12/13/2010 | Price change | $74,900-11.8%$44/sqft |
Source: RE/MAX Center Dacula #2971287 Report a problem | ||
| 11/12/2010 | Listed for sale | $84,900-41%$50/sqft |
Source: Fannie Mae Report a problem | ||
| 4/13/2005 | Sold | $144,000-10%$84/sqft |
Source: Public Record Report a problem | ||
| 11/12/2003 | Sold | $160,000+7.1%$94/sqft |
Source: Public Record Report a problem | ||
| 7/1/2002 | Sold | $149,400$88/sqft |
Source: Public Record Report a problem | ||
Public tax history
| Year | Property taxes | Tax assessment |
|---|---|---|
| 2025 | $4,409 +276.8% | $124,640 -20.1% |
| 2024 | $1,170 +24% | $156,000 +29.6% |
| 2023 | $944 -10.9% | $120,400 +23.4% |
| 2022 | $1,059 +1% | $97,600 +36.5% |
| 2021 | $1,049 +0.2% | $71,520 |
| 2020 | $1,047 -59% | $71,520 +9.7% |
| 2019 | $2,556 | $65,200 |
| 2018 | $2,556 +37.9% | $65,200 +45.9% |
| 2016 | $1,853 +13.2% | $44,680 +17.5% |
| 2015 | $1,637 | $38,040 |
| 2014 | $1,637 +42.3% | $38,040 +25.6% |
| 2013 | $1,151 | $30,280 |
| 2012 | -- | $30,280 -49.5% |
| 2011 | -- | $60,000 |
| 2010 | -- | $60,000 |
| 2009 | -- | $60,000 |
| 2007 | -- | $60,000 |
| 2006 | -- | $60,000 |
| 2005 | -- | $60,000 |
| 2004 | $969 +25.1% | $60,000 |
| 2003 | $775 +0.2% | $60,000 +153% |
| 2002 | $773 | $23,720 |
Find assessor info on the county website
Neighborhood: 30044
Nearby homes
- $293,0003 bd3 ba1.4k sqft957 Abbey Park Way, Lawrenceville, GA 30044Sold
- $293,0003 bd3 ba1.4k sqft957 Abbey Park Way #957, Lawrenceville, GA 30044Sold
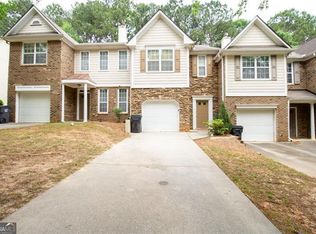
- $317,0003 bd3 ba1.7k sqft961 Abbey Park Way, Lawrenceville, GA 30044Sold

- $290,2002 bd2 ba1.4k sqft955 Abbey Park Way, Lawrenceville, GA 30044Off Market
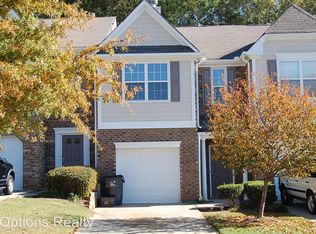
- $260,5002 bd2 ba1.4k sqft963 Abbey Park Way, Lawrenceville, GA 30044Off Market
- $265,4002 bd3 ba1.4k sqft953 Abbey Park Way, Lawrenceville, GA 30044Off Market
- $268,4002 bd3 ba1.4k sqft965 Abbey Park Way, Lawrenceville, GA 30044Off Market
- $267,7002 bd2 ba1.4k sqft951 Abbey Park Way, Lawrenceville, GA 30044Off Market
Nearby schools
GreatSchools rating
- 5/10Corley Elementary SchoolGrades: PK-5Distance: 0.8 mi
- 6/10Sweetwater Middle SchoolGrades: 6-8Distance: 0.3 mi
- 3/10Berkmar High SchoolGrades: 9-12Distance: 1.4 mi
Schools provided by the listing agent
- Elementary: Corley
- Middle: Sweetwater
- High: Berkmar
Source: FMLS GA. This data may not be complete. We recommend contacting the local school district to confirm school assignments for this home.
Get a cash offer in 3 minutes
Find out how much your home could sell for in as little as 3 minutes with a no-obligation cash offer.
Estimated market value
$295,300
Get a cash offer in 3 minutes
Find out how much your home could sell for in as little as 3 minutes with a no-obligation cash offer.
Estimated market value
$295,300
- Georgia
- Gwinnett County
- Lawrenceville
- 30044
- 959 Abbey Park Way
Nearby cities
Nearby zip codes
Other Lawrenceville Topics
