MASSIVE PRICE REDUCTION--STARTING TODAY: ONLY $310,000!!! In Riverview this property has 2 land parcels measuring almost .5 acre. Lovingly maintained home with 2 bedrooms, 1 bath on the main floor and 1 bedroom and 3/4 bath in the fully finished basement. Renovation on the main level include outdated paneling replaced with drywall, updated the bathroom, installed modern lighting, window replaced, and interior painting completely redone. There's plenty of space for the gardening enthusiast with fruit trees (apple, cherry, and kiwi). It is beautifully landscaped with a pergola for your picnics and get-togethers. There are two new sheds to keep your tools plus a chicken coop with 2 chickens for you to keep. The setting is a unique spot to enjoy your quiet moments in hushed privacy. Simple peace and tranquility but still close enough to city amenities. Raymond is a short drive to ocean beaches (Long Beach, WA) plus shopping (Aberdeen, WA and Astoria, OR). Willapa Harbor Hospital is 3 miles away. With all appliances included all you need is for you to pack your bags and move in. COME SEE THIS SWEET HOME NOW!
Pending inspection
Listed by: WOODS Realty • Todd Parkins
Price cut: $15.9K (8/26)
$310,000
959 Barnhart Street, Raymond, WA 98577
3beds
1,600sqft
Single Family Residence
Built in 1953
0.41 Acres Lot
$306,300 Zestimate®
$194/sqft
$-- HOA
What's special
Modern lightingBeautifully landscapedAll appliances includedInterior painting completely redoneWindow replacedLovingly maintained home
- --
- on Zillow
- 269
- views
- 25
- saves
Zillow last checked:
Listing updated:
Listed by:
Todd Parkins,
WOODS Realty,
Nelia E Woods,
WOODS Realty
Source: NWMLS as distributed by MLS GRID,MLS#: 2511071
Facts & features
Interior
Bedrooms & bathrooms
- Bedrooms: 3
- Bathrooms: 2
- Full bathrooms: 1
- 3/4 bathrooms: 1
- Main level bathrooms: 1
- Main level bedrooms: 2
Bedroom
- Level: Main
Bedroom
- Level: Main
Bedroom
- Level: Lower
Bathroom full
- Level: Main
Bathroom three quarter
- Level: Lower
Entry hall
- Level: Main
Kitchen with eating space
- Level: Main
Living room
- Level: Main
Utility room
- Level: Lower
Heating
- Ductless, Electric
Cooling
- Ductless
Appliances
- Included: Dryer, Refrigerator, Stove(s)/Range(s), Washer, Dryer(s), Refrigerator(s), Washer(s), Water Heater: Electric
Features
- Flooring: Vinyl Plank
- Basement: Finished
- Has fireplace: No
Interior area
- Total structure area: 1,600
- Total interior livable area: 1,600 sqft
Property
Parking
- Total spaces: 1
- Parking features: Attached Garage
- Has attached garage: Yes
- Covered spaces: 1
Features
- Levels: One and One Half
- Stories: 1
- Entry location: Main
- Patio & porch: Water Heater
Lot
- Size: 0.41 Acres
- Topography: Partial Slope,Terraces
- Residential vegetation: Fruit Trees, Garden Space
Details
- Parcel number: 72045001006
- Zoning description: Jurisdiction: City
- Special conditions: Standard
Construction
Type & style
- Home type: SingleFamily
- Architectural style: 1 1/2 Stry w/Bsmt
- Property subtype: Single Family Residence
Materials
- Cement/Concrete
- Foundation: Block
- Roof: Composition
Condition
- Year built: 1953
- Major remodel year: 1953
Utilities & green energy
- Sewer: Sewer Connected, Company: City of Raymond
- Water: Community, Company: City of Raymond
Community & HOA
Community
- Subdivision: Raymond
Location
- Region: Raymond
Financial & listing details
- Price per square foot: $194/sqft
- Tax assessed value: $271,000
- Annual tax amount: $2,193
- Date on market: 5/1/2026
- Listing terms: Conventional,FHA
- Inclusions: Dryer(s), Refrigerator(s), Stove(s)/Range(s), Washer(s)
Estimated market value
$306,300
$291,000 - $322,000
$1,837/mo
Price history
| Date | Event | Price |
|---|---|---|
| 9/19/2026 | Pending sale | $310,000$194/sqft |
Source:  NWMLS as distributed by MLS GRID #2511071 Report a problem NWMLS as distributed by MLS GRID #2511071 Report a problem | ||
| 9/4/2026 | Listed for sale | $310,000$194/sqft |
Source: NWMLS as distributed by MLS GRID #2511071 Report a problem | ||
| 9/2/2026 | Pending sale | $310,000$194/sqft |
Source: NWMLS as distributed by MLS GRID #2511071 Report a problem | ||
| 8/26/2026 | Price change | $310,000-4.9%$194/sqft |
Source: NWMLS as distributed by MLS GRID #2511071 Report a problem | ||
| 7/27/2026 | Price change | $325,900-6.9%$204/sqft |
Source: NWMLS as distributed by MLS GRID #2511071 Report a problem | ||
| 5/29/2026 | Price change | $349,900-2.8%$219/sqft |
Source: NWMLS as distributed by MLS GRID #2511071 Report a problem | ||
| 5/1/2026 | Listed for sale | $359,900+146.5%$225/sqft |
Source: NWMLS as distributed by MLS GRID #2511071 Report a problem | ||
| 9/7/2018 | Sold | $146,000-4.3%$91/sqft |
Source: NWMLS as distributed by MLS GRID #1337165 Report a problem | ||
| 8/5/2018 | Pending sale | $152,500$95/sqft |
Source: Bayshore Realty #1337165 Report a problem | ||
| 7/30/2018 | Listed for sale | $152,500+205.6%$95/sqft |
Source: Bayshore Realty #1337165 Report a problem | ||
| 3/9/2010 | Sold | $49,900$31/sqft |
Source: Public Record Report a problem | ||
Public tax history
| Year | Property taxes | Tax assessment |
|---|---|---|
| 2025 | $2,193 +4.3% | $271,000 +6.7% |
| 2024 | $2,103 +11.2% | $254,000 |
| 2023 | $1,891 +12.5% | $254,000 +95.1% |
| 2022 | $1,681 +25.3% | $130,200 +25.9% |
| 2021 | $1,342 +15.7% | $103,400 +7.9% |
| 2020 | $1,159 +4.5% | $95,800 +8.7% |
| 2019 | $1,110 +15.4% | $88,100 +72.4% |
| 2018 | $961 +10007% | $51,100 |
| 2017 | $10 | $51,100 +1% |
| 2015 | -- | $50,600 -33.3% |
| 2014 | -- | $75,900 -6.3% |
| 2012 | $446 | $81,000 |
| 2011 | -- | $81,000 -8.2% |
| 2010 | -- | $88,200 |
| 2009 | -- | $88,200 +21.7% |
| 2008 | -- | $72,500 |
| 2006 | -- | $72,500 |
Find assessor info on the county website
Monthly payment
Est. payment
Payment breakdown
Explore the cost of this home by adjusting the details. Changes won't be saved.Climate risks
Neighborhood: 98577
Nearby schools
Schools provided by the listing agent
- Elementary: Raymond Elem
- Middle: Raymond Jnr Snr High
- High: Raymond Jnr Snr High
Source: NWMLS as distributed by MLS GRID. This data may not be complete. We recommend contacting the local school district to confirm school assignments for this home.
Similar homes
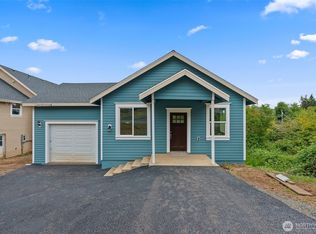
- $329,0003 bd2 ba1.3k sqftRaymond 4th Addition, Raymond, WA 98577Active
 MLS ID #2590270, Melanie Seiler. NWMLS as distributed by MLS GRID
 - $--4 bd2 ba1.7k sqft832 Fowler St, Raymond, WA 98577Auction
 Auction.com 2
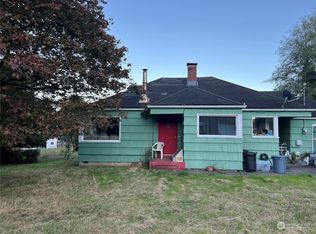
 - $310,0003 bd2 ba864 sqft1919 Riddell Street, Raymond, WA 98577Active
 MLS ID #2513362, Nelia E Woods. NWMLS as distributed by MLS GRID
 - $299,0003 bd2 ba1.2k sqft2101 Henkle Street, Raymond, WA 98577Active
 MLS ID #2564177, Melanie Seiler. NWMLS as distributed by MLS GRID
