This is an exceptional chance to own a well-maintained single-detached home on a stunningly landscaped lot of over 15,000 square feet, all for well under $500k. The upper level offers three bedrooms, a full 4-piece bathroom, and an open-concept kitchen, dining, and living area that’s perfect for modern living. Downstairs, you’ll find a large rec room complete with a cozy wood stove for those chilly evenings, along with a separate laundry room, utility space, and a generous workshop. Outside, the property features two sheds and a lovely deck right off the back door—ideal for entertaining guests or simply unwinding. Plus, the upper backyard already has a fire pit, ready for memorable gatherings with family and friends. If you’ve been dreaming of a place to truly call your own, this is the perfect opportunity to make that dream a reality today.
Under contract
C$447,000
959 Beaver Bank Rd, Beaver Bank, NS B4G 1B1
3beds
1,541sqft
Single Family Residence
Built in 1970
0.35 Acres Lot
$-- Zestimate®
C$290/sqft
C$-- HOA
What's special
Three bedroomsLarge rec roomCozy wood stoveSeparate laundry roomGenerous workshopTwo sheds
- 40 days
- 17
- 2
Zillow last checked:
Listing updated:
Listed by:
Philip Clarke,
RE/MAX Nova Brokerage
Source: NSAR,MLS®#: 202622580 Originating MLS®#: Nova Scotia Association of REALTORS®
Facts & features
Interior
Bedrooms & bathrooms
- Bedrooms: 3
- Bathrooms: 1
- Full bathrooms: 1
- Main level bathrooms: 1
- Main level bedrooms: 3
Bedroom
- Level: Main
- Area: 85.84
- Dimensions: 11.6 x 7.4
Bedroom 1
- Level: Main
- Area: 90.48
- Dimensions: 11.6 x 7.8
Bathroom
- Level: Main
- Length: 8
Kitchen
- Level: Main
- Area: 167.04
- Dimensions: 14.4 x 11.6
Living room
- Level: Main
- Area: 180.96
- Dimensions: 15.6 x 11.6
Heating
- Forced Air, Furnace, Stove
Appliances
- Included: Electric Range, Dryer, Washer, Freezer, Refrigerator
- Laundry: Laundry Room
Features
- High Speed Internet, Master Downstairs
- Flooring: Laminate
- Basement: Full
- Has fireplace: Yes
- Fireplace features: Wood Burning Stove
Interior area
- Total structure area: 1,541
- Total interior livable area: 1,541 sqft
- Finished area above ground: 864
Property
Parking
- Total spaces: 2
- Parking features: No Garage, Double, Gravel
- Has uncovered spaces: Yes
Features
- Levels: Multi/Split
Lot
- Size: 0.35 Acres
- Features: Cleared, Landscaped, Under 0.5 Acres, Near Public Transit
Details
- Additional structures: Shed(s), Workshop
- Parcel number: 00468645
- Zoning: R1
- Other equipment: No Rental Equipment
Construction
Type & style
- Home type: SingleFamily
- Property subtype: Single Family Residence
Materials
- Shingle Siding
- Roof: Asphalt
Condition
- New construction: No
- Year built: 1970
Utilities & green energy
- Gas: Oil
- Sewer: Municipal
- Water: Municipal
- Utilities for property: Cable Connected, Electricity Connected, Phone Connected
Community & HOA
Community
- Features: Golf, Park, Recreation Center, School Bus Service, Shopping, Place of Worship, Beach
Location
- Region: Beaver Bank
Financial & listing details
- Price per square foot: C$290/sqft
- Tax assessed value: C$145,800
- Price range: C$447K - C$447K
- Date on market: 9/8/2026
- Inclusions: Fridge, Stove, Washer, Dryer, Freezer
- Ownership: Freehold
- Electric utility on property: Yes
Price history
| Date | Event | Price |
|---|---|---|
| 9/28/2026 | Contingent | C$447,000C$290/sqft |
Source:  NSAR #202622580 Report a problem | ||
| 9/21/2026 | Price change | C$447,000-1.7%C$290/sqft |
Source: NSAR #202622580 Report a problem | ||
| 9/8/2026 | Listed for sale | C$454,900C$295/sqft |
Source: NSAR #202622580 Report a problem | ||
Public tax history
| Year | Property taxes | Tax assessment |
|---|---|---|
| 2019 | -- | C$145,800 |
Climate risks
Neighborhood: B4G
Nearby schools
GreatSchools rating
No schools nearby
We couldn't find any schools near this home.
Schools provided by the listing agent
- Elementary: Beaverbank - Kinsac Elementary School
- Middle: Harold T Barrett Junior High School
- High: Lockview High School
Source: NSAR. This data may not be complete. We recommend contacting the local school district to confirm school assignments for this home.
- C$194,2003 bd2 ba1.8k sqft967 Beaver Bank Rd, Beaver Bank, NS B4G1B1Off Market
- C$148,600-- bd1 ba952 sqft949 Beaver Bank Rd, Beaver Bank, NS B4G1B1Off Market
- C$249,3002 bd2 ba1.4k sqft973 Beaver Bank Rd, Beaver Bank, NS B4G1B1Off Market
- C$250,000-- bd3 ba1.6k sqft964 Beaver Bank Rd, Beaver Bank, NS B4G1A9Off Market
Similar homes
- C$455,0003 bd1 ba1.1k sqft82 Nappan Dr, Lower Sackville, NS B4C 2E3For Sale
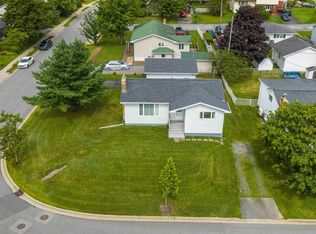 MLS ID #202621499, Brennagh Gaunt, RE/MAX Nova (Halifax) Brokerage. NSAR
- C$499,9004 bd2 ba1.8k sqft2155 Beaver Bank Rd, Beaver Bank, NS B4G 1E2For Sale
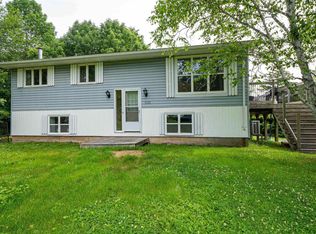 MLS ID #202527307, Gail Richard, Results Realty Atlantic Inc. Brokerage. NSAR
- C$565,0004 bd3 ba2.1k sqft2 Woods Ct, Halifax, NS B4G 1C2For Sale
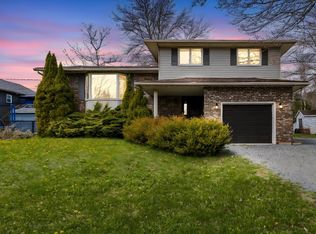 MLS ID #202610831, Sandra Pike, Royal LePage Atlantic Brokerage. NSAR
- C$399,9003 bd2 ba1.6k sqft157 Alder Cres, Lower Sackville, NS B4C 1A4For Sale
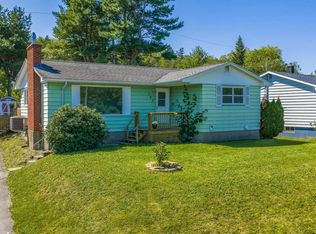 MLS ID #202621792, Jon Murray, Keller Williams Select Realty Brokerage. NSAR
