Skip main navigation
Closed
  • $800,000

    959 Bluejay Way, Gallatin, TN 37066

    3beds
    3,388sqft
    Single Family Residence, Residential
    Built in 2020
    0.7 Acres Lot
    $837,000 Zestimate®
    $236/sqft
    $3,730 Estimated rent

    Home value

    $837,000

    $795,000 - $879,000

    $3,730/mo

    Zestimate® history
    Loading
    Loading...

    Owner options

    List your home for rent

    $3,730/mo

    Rent Zestimate®

    Find your next renter with Zillow Rental Manager. Plus, with online applications, you can quickly screen prospective tenants – for free.

    Learn more

    $3,730/mo

    Rent Zestimate®

    Refinance and save

    $4,571/mo

    Est. payment

    Refinancing to a lower rate could help reduce your monthly payments and save thousands over the life of the loan.

    See today's rates

    $4,571/mo

    Est. payment

    Explore your selling options

    Work with a Zillow partner agent

    Leverage their expertise and Zillow's premium Showcase listings to get your home seen by more buyers.

    Get started

    List with your own agent

    Get your home in front of millions of buyers by listing it on Zillow.

    Learn how to do it

    Sell it yourself

    Take full control of how buyers see your home on Zillow by listing For Sale by Owner (FSBO).

    List your home

    What's special

    Massive gathering islandCustom built-insScreened porchDedicated officeSunny breakfast nookCoffered ceilingsSubway tile backsplash
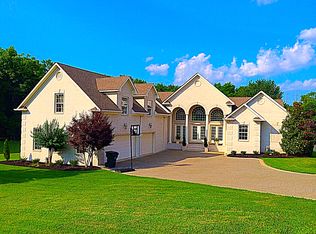
    Step inside this gorgeous 3-bedroom, 3 full, 2 half bath home and be immediately impressed by premium details, including upgraded hardwood and tile flooring, custom built-ins, coffered ceilings, and custom closets throughout. The kitchen features a massive gathering island, bright white soft-close cabinetry, a gas cooktop, subway tile backsplash, upgraded Bosch appliances, and a sunny breakfast nook. All three bedrooms are conveniently located on the main level. The Primary Suite offers beautiful views, an ensuite with a standing tub, a large tiled shower with a glass enclosure, a dual vanity, and a massive walk-in closet with custom wood shelving. The two secondary bedrooms also boast large walk-in closets and private ensuite full bathrooms. HOME AND PROPERTY ARE NOT IN A FLOOD ZONE AND DO NOT REQUIRE FLOOD INSURANCE. SEE ATTACHMENT ON MLS. Relax and enjoy the screened porch or patio overlooking the private, fenced yard, which backs directly to Corps of Engineers land, guaranteeing no rear neighbors. Property line extends to the second fence on the left side of the home. Additional features include a dedicated office, formal dining space, a great room with a cozy fireplace, a laundry room with built-in sink and cabinets, and an oversized 2-car garage measuring 30 by 23 feet, with plenty of room for garage cabinets or storing a golf cart for trips to the nearby golf course or neighborhood restaurants. Upstairs, the spacious bonus room with an attached half bath offers flexible space that could easily serve as a fourth bedroom and provides attic access for extra storage. Lovingly maintained and thoughtfully updated, this home is ready for its new owner. Schedule a tour today to see it in person.

    Zillow last checked:

    Listing updated:

    Listing Provided by:

    Heather Anschuetz 615-707-0294,

    Redfin

    Bought with:

    Frances Marcou, Broker, 304055

    RE/MAX Choice Properties

    Source: RealTracs MLS as distributed by MLS GRID,MLS#: 3148544MLS Logo

    Facts & features

    Interior

    Bedrooms & bathrooms
    • Bedrooms: 3
    • Bathrooms: 5
    • Full bathrooms: 3
    • 1/2 bathrooms: 2
    • Main level bedrooms: 3
    Bedroom 1
    • Features: Suite
    • Level: Suite
    • Area: 195 Square Feet
    • Dimensions: 15x13
    Bedroom 2
    • Features: Bath
    • Level: Bath
    • Area: 180 Square Feet
    • Dimensions: 15x12
    Bedroom 3
    • Features: Bath
    • Level: Bath
    • Area: 180 Square Feet
    • Dimensions: 15x12
    Dining room
    • Features: Formal
    • Level: Formal
    • Area: 154 Square Feet
    • Dimensions: 14x11
    Kitchen
    • Area: 180 Square Feet
    • Dimensions: 15x12
    Living room
    • Features: Great Room
    • Level: Great Room
    • Area: 400 Square Feet
    • Dimensions: 20x20
    Other
    • Features: Office
    • Level: Office
    • Area: 143 Square Feet
    • Dimensions: 13x11
    Other
    • Area: 357 Square Feet
    • Dimensions: 21x17
    Recreation room
    • Features: Second Floor
    • Level: Second Floor
    • Area: 690 Square Feet
    • Dimensions: 30x23
    Heating
    • Central, Natural Gas
    Cooling
    • Central Air, Electric
    Appliances
    • Included: Built-In Electric Oven, Gas Range, Dishwasher, Microwave, Refrigerator
    • Laundry: Electric Dryer Hookup, Washer Hookup
    Features
    • Built-in Features, Ceiling Fan(s), Entrance Foyer, Extra Closets, High Ceilings, Open Floorplan, Pantry, Walk-In Closet(s), Kitchen Island
    • Flooring: Wood, Tile
    • Basement: Crawl Space
    • Number of fireplaces: 1
    • Fireplace features: Gas, Living Room
    Interior area
    • Total structure area: 3,388
    • Total interior livable area: 3,388 sqft
    • Finished area above ground: 3,388

    Property

    Parking
    • Total spaces: 2
    • Parking features: Garage Door Opener, Attached, Concrete, Driveway
    • Attached garage spaces: 2
    • Has uncovered spaces: Yes
    Features
    • Levels: Two
    • Stories: 2
    • Patio & porch: Patio, Screened
    Lot
    • Size: 0.70 Acres
    • Dimensions: 106.23 x 106.23 IRR
    • Features: Views
    • Topography: Views
    Details
    • Parcel number: 136E B 01700 000
    • Special conditions: Standard

    Construction

    Type & style
    • Home type: SingleFamily
    • Architectural style: Traditional
    • Property subtype: Single Family Residence, Residential
    Materials
    • Brick
    • Roof: Shingle
    Condition
    • New construction: No
    • Year built: 2020

    Utilities & green energy

    • Sewer: Public Sewer
    • Water: Public
    • Utilities for property: Electricity Available, Natural Gas Available, Water Available

    Community & neighborhood

    Security
    • Security features: Smoke Detector(s)
    Location
    • Region: Gallatin
    • Subdivision: Wrenwood Sub Sec 3

    Price history

    DateEventPrice
    7/2/2026Sold$800,000-5.8%$236/sqft
    Source: RealTracs MLS as distributed by MLS GRID #3148544 Report a problem
    6/6/2026Contingent$849,000$251/sqft
    Source: RealTracs MLS as distributed by MLS GRID #3148544 Report a problem
    5/27/2026Price change$849,000-3.1%$251/sqft
    Source: RealTracs MLS as distributed by MLS GRID #3148544 Report a problem
    4/21/2026Price change$876,400-5.2%$259/sqft
    Source: RealTracs MLS as distributed by MLS GRID #3148544 Report a problem
    3/13/2026Listed for sale$924,900-1.4%$273/sqft
    Source: RealTracs MLS as distributed by MLS GRID #3148544 Report a problem
    1/22/2026Listing removed$938,000$277/sqft
    Source: RealTracs MLS as distributed by MLS GRID #3033130 Report a problem
    12/8/2025Price change$938,000-1.2%$277/sqft
    Source: RealTracs MLS as distributed by MLS GRID #3033130 Report a problem
    11/17/2025Price change$949,000-2.7%$280/sqft
    Source: RealTracs MLS as distributed by MLS GRID #3033130 Report a problem
    10/24/2025Listed for sale$975,000+77.6%$288/sqft
    Source: RealTracs MLS as distributed by MLS GRID #3033130 Report a problem
    7/9/2020Sold$549,000$162/sqft
    Source: RealTracs MLS as distributed by MLS GRID #2150519 Report a problem
    5/16/2020Listed for sale$549,000+586.3%$162/sqft
    Source: Gene Carman R. E. & Auction #2150519 Report a problem
    10/31/2019Sold$80,000-2.4%$24/sqft
    Source: Public Record Report a problem
    7/8/2019Price change$82,000-8.8%$24/sqft
    Source: RCH Properties #2007914 Report a problem
    6/13/2019Price change$89,900+5.9%$27/sqft
    Source: RCH Properties #2007914 Report a problem
    2/1/2019Listed for sale$84,900-9%$25/sqft
    Source: RCH Properties #2007914 Report a problem
    12/18/2018Listing removed$93,280$28/sqft
    Source: RCH Properties #1594864 Report a problem
    11/15/2017Listed for sale$93,280$28/sqft
    Source: RCH Properties #1594864 Report a problem
    2/24/2015Listing removed$93,280$28/sqft
    Source: RCH Properties #1594864 Report a problem
    12/10/2014Listed for sale$93,280$28/sqft
    Source: RCH Properties #1594864 Report a problem

    Public tax history

    YearProperty taxesTax assessment
    2025$4,640 $237,875
    2024$4,640 +13%$237,875 +76.9%
    2023$4,104 -0.3%$134,475 -75%
    2022$4,118 +35.4%$537,900
    2021$3,042 $537,900 +95.2%
    2020$3,042 +351.5%$275,600 +213.2%
    2019$674 +240.2%$88,000 +10%
    2018$198 $80,000
    2017-- --
    2016-- --
    2015-- --
    2014-- --
    2011$264 -32.9%$13,050
    2010$393 $13,050
    2009$393 $13,050
    2008-- $13,050

    Find assessor info on the county website

    Neighborhood: 37066

    Nearby schools

    GreatSchools rating
    Schools provided by the listing agent
    • Elementary: Howard Elementary
    • Middle: Rucker Stewart Middle
    • High: Gallatin Senior High School

    Source: RealTracs MLS as distributed by MLS GRID. This data may not be complete. We recommend contacting the local school district to confirm school assignments for this home.

    Get a cash offer in 3 minutes
    Find out how much your home could sell for in as little as 3 minutes with a no-obligation cash offer.
    Estimated market value
    $837,000
    Get a cash offer in 3 minutes
    Find out how much your home could sell for in as little as 3 minutes with a no-obligation cash offer.
    Estimated market value
    $837,000