Skip main navigation
Sold for $715,000
  • $715,000

    959 Boundary Blvd, Placida, FL 33947

    3beds
    2,750sqft
    Single Family Residence
    Built in 2019
    0.61 Acres Lot
    $712,200 Zestimate®
    $260/sqft
    $7,857 Estimated rent

    Home value

    $712,200

    $641,000 - $791,000

    $7,857/mo

    Zestimate® history
    Loading
    Loading...

    Owner options

    List your home for rent

    $7,857/mo

    Rent Zestimate®

    Find your next renter with Zillow Rental Manager. Plus, with online applications, you can quickly screen prospective tenants – for free.

    Learn more

    $7,857/mo

    Rent Zestimate®

    Refinance and save

    $4,754/mo

    Est. payment

    Refinancing to a lower rate could help reduce your monthly payments and save thousands over the life of the loan.

    See today's rates

    $4,754/mo

    Est. payment

    Explore your selling options

    Work with a Zillow partner agent

    Leverage their expertise and Zillow's premium Showcase listings to get your home seen by more buyers.

    Get started

    List with your own agent

    Get your home in front of millions of buyers by listing it on Zillow.

    Learn how to do it

    Sell it yourself

    Take full control of how buyers see your home on Zillow by listing For Sale by Owner (FSBO).

    List your home

    What's special

    Private heated poolStunning quartz countertopsUpgraded bidetEye-catching ceiling fanDesirable open floor planPool bathroomCustom designed wood-inlay design
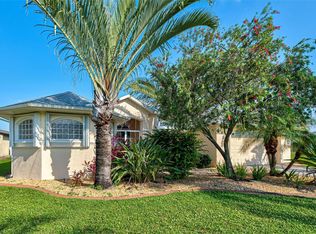
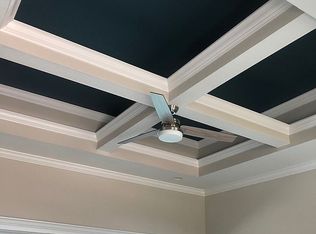
    WHY BUILD? THIS "BETTER THAN NEW HOME" has been meticulously maintained and is ready for YOU! Seated on over half an acre with an additional 580 sq. ft. bonus/flex room, and a new whole-home Generac generator, this custom-built home is a must-see. All you could dream of has been created with a myriad of luxury, quality features, details and finishes! As you view the elegant landscaping and walk up to the 8' high, double glass doors and step into the foyer, a spacious "great room" greets you with 14' high coffered & tray ceiling with diffused lighting, elegant crown moulding and eye-catching ceiling fan. The custom window/door casings, and crown molding throughout the home elevates the desirable open floor plan where you can view the spacious "designer" kitchen accented by a tray ceiling, an extended island with a quartz waterfall ledge, custom designed wood-inlay design and matching wine rack above refrigerator, quality wood cabinetry with “soft close” drawers, under cabinet lighting, elegant tile backsplash, stunning quartz countertops, quality stainless steel appliances including a cooktop, raised oven & drawer microwave, complete with a custom designed coffee area to accommodate your coffee and espresso machines. The roomy dining area, with tray ceiling, is ideally located near the kitchen where you can gather with friends and family. All of this provides eye-catching views of your surroundings through an 8’ high glass “wall” of sliding and pocketing glass doors with a “zero corner” -- opening the house to your amazing personal retreat, including a spacious (35’ x 11’) covered lanai area with wood inlay ceilings, an outside kitchen and large seating area. As if that were not enough, there’s an additional 56’ x 18’ screened enclosure with your private heated pool with nearby pool bathroom, outdoor shower, and air-conditioned storage closet, all of this encompassed by a wall of eureka palms creating your own private retreat! And there is plenty of room inside this home! With a “split” bedroom plan, the primary suite is separate with a spacious bedroom, sliding glass pocketing doors to the lanai area, two roomy walk-in closets, a linen closet and the ensuite, spa-like bathroom with separate vanities featuring correlating wood-cabinetry, diffused lower lighting, large walk-through shower with rain showerhead and an upgraded bidet. On the opposite side of the house, with a barn door to ensure privacy for all, there are two additional bedrooms – one with an ensuite bathroom with a floor to ceiling tiled walk-in shower (also used as the pool bath with direct access to the pool/lanai area) and the 3rd bedroom has a full bathroom & linen closet right outside its door. Both of these bedrooms are roomy with large closets & ceiling fans – with the same beautiful, & easy to maintain, porcelain plank flooring that runs throughout the entire home. Let’s not forget the impressive office/den -- with with french barn doors, 14' tray ceiling, highlighted with crown molding, and large window highlighted with additional window moulding – a perfect place to work or relax, you choose! The oversized 3-car oversized garage features additional storage space, a workshop area, and most importantly, access to the BONUS ROOM. This 26' x 22' flex space is the perfect space for hobbies, an extra office, workout room...the possibilities are endless! – this is a “dream come true” home, there is even a walking path just steps away. Make this luxurious home yours.

    Zillow last checked:

    Listing updated:

    Listing Provided by:

    Katie Smallwood, PA 941-468-1189,

    KELLER WILLIAMS ISLAND LIFE REAL ESTATE 941-254-6467

    Bought with:

    Nancy Kahn, 3316398

    COASTALEDGE REAL ESTATE LLC

    Source: Stellar MLS,MLS#: D6144747MLS LogoOriginating MLS: Venice

    Facts & features

    Interior

    Bedrooms & bathrooms
    • Bedrooms: 3
    • Bathrooms: 3
    • Full bathrooms: 3
    Primary bedroom
    • Features: Ceiling Fan(s), En Suite Bathroom, Dual Closets
    • Level: First
    • Area: 238 Square Feet
    • Dimensions: 17x14
    Bedroom 2
    • Features: Ceiling Fan(s), En Suite Bathroom, Built-in Closet
    • Level: First
    • Area: 143 Square Feet
    • Dimensions: 13x11
    Bedroom 3
    • Features: Ceiling Fan(s), Built-in Closet
    • Level: First
    • Area: 154 Square Feet
    • Dimensions: 14x11
    Primary bathroom
    • Features: Bidet, Dual Sinks, En Suite Bathroom, Exhaust Fan, Multiple Shower Heads, Rain Shower Head, Shower No Tub, Split Vanities, Stone Counters, Linen Closet
    • Level: First
    • Area: 180 Square Feet
    • Dimensions: 15x12
    Bathroom 2
    • Features: En Suite Bathroom, Exhaust Fan, Shower No Tub, Stone Counters
    • Level: First
    • Area: 50 Square Feet
    • Dimensions: 10x5
    Bathroom 3
    • Features: Shower No Tub, Stone Counters
    • Level: First
    • Area: 45 Square Feet
    • Dimensions: 9x5
    Bonus room
    • Features: Ceiling Fan(s), Storage Closet
    • Level: First
    • Area: 572 Square Feet
    • Dimensions: 26x22
    Dining room
    • Level: First
    • Area: 143 Square Feet
    • Dimensions: 13x11
    Foyer
    • Level: First
    • Area: 64 Square Feet
    • Dimensions: 8x8
    Kitchen
    • Features: Kitchen Island, Stone Counters
    • Level: First
    • Area: 255 Square Feet
    • Dimensions: 17x15
    Laundry
    • Features: Pantry, Built-in Closet
    • Level: First
    • Area: 36 Square Feet
    • Dimensions: 6x6
    Living room
    • Features: Ceiling Fan(s)
    • Level: First
    • Area: 399 Square Feet
    • Dimensions: 21x19
    Office
    • Features: Ceiling Fan(s)
    • Level: First
    • Area: 132 Square Feet
    • Dimensions: 12x11
    Heating
    • Central, Electric
    Cooling
    • Central Air, Ductless
    Appliances
    • Included: Dishwasher, Disposal, Electric Water Heater, Microwave, Range, Refrigerator, Water Softener
    • Laundry: Electric Dryer Hookup, Inside, Laundry Room, Washer Hookup
    Features
    • Cathedral Ceiling(s), Ceiling Fan(s), Coffered Ceiling(s), Crown Molding, High Ceilings, Open Floorplan, Primary Bedroom Main Floor, Solid Wood Cabinets, Split Bedroom, Stone Counters, Thermostat, Tray Ceiling(s), Walk-In Closet(s)
    • Flooring: Porcelain Tile, Tile
    • Doors: French Doors, Outdoor Grill, Outdoor Shower, Sliding Doors
    • Windows: Storm Window(s), Hurricane Shutters/Windows
    • Has fireplace: No
    Interior area
    • Total structure area: 4,022
    • Total interior livable area: 2,750 sqft

    Property

    Parking
    • Total spaces: 3
    • Parking features: Driveway, Garage Door Opener, Oversized
    • Attached garage spaces: 3
    • Has uncovered spaces: Yes
    • Details: Garage Dimensions: 30x26
    Features
    • Levels: One
    • Stories: 1
    • Patio & porch: Covered, Rear Porch, Screened
    • Exterior features: Irrigation System, Lighting, Outdoor Grill, Outdoor Shower, Rain Gutters, Storage
    • Has private pool: Yes
    • Pool features: Gunite, Heated, In Ground, Lap, Lighting, Outside Bath Access, Screen Enclosure, Solar Cover
    • Has view: Yes
    • View description: Trees/Woods
    Lot
    • Size: 0.61 Acres
    • Features: Cleared, City Lot, In County, Landscaped, Near Golf Course, Oversized Lot, Private
    • Residential vegetation: Fruit Trees, Trees/Landscaped
    Details
    • Additional structures: Outdoor Kitchen, Storage
    • Additional parcels included: 0
    • Parcel number: 412130134001
    • Zoning: RSF5
    • Special conditions: None

    Construction

    Type & style
    • Home type: SingleFamily
    • Architectural style: Florida
    • Property subtype: Single Family Residence
    Materials
    • Block, Stucco
    • Foundation: Slab
    • Roof: Shingle
    Condition
    • New construction: No
    • Year built: 2019
    Details
    • Builder name: Vantage Homes

    Utilities & green energy

    • Sewer: Public Sewer
    • Water: Public
    • Utilities for property: BB/HS Internet Available, Cable Available, Electricity Available, Electricity Connected, Phone Available, Propane, Public, Sewer Available, Sewer Connected, Sprinkler Well, Water Available, Water Connected

    Community & neighborhood

    Community
    • Community features: Deed Restrictions, Golf, Irrigation-Reclaimed Water, No Truck/RV/Motorcycle Parking, Park, Playground, Tennis Court(s)
    Location
    • Region: Placida
    • Subdivision: ROTONDA WEST

    HOA & financial

    HOA
    • Has HOA: Yes
    • HOA fee: $16 monthly
    • Amenities included: Fence Restrictions, Trail(s), Vehicle Restrictions
    • Services included: Manager
    • Association name: Derrick Hedges
    • Association phone: 941-697-6788
    Other fees
    • Pet fee: $0 monthly
    Other financial information
    • Total actual rent: 0

    Other

    Other facts
    • Listing terms: Cash,Conventional
    • Ownership: Fee Simple
    • Road surface type: Paved

    Price history

    DateEventPrice
    2/20/2026Sold$715,000-10.1%$260/sqft
    Source: Stellar MLS #D6144747 Report a problem
    1/19/2026Pending sale$795,000$289/sqft
    Source: Stellar MLS #D6144747 Report a problem
    1/5/2026Price change$795,000-6.5%$289/sqft
    Source: Stellar MLS #D6144747 Report a problem
    11/25/2025Listed for sale$850,000+61.9%$309/sqft
    Source: Stellar MLS #D6144747 Report a problem
    4/5/2019Sold$525,000+0%$191/sqft
    Source: Agent Provided Report a problem
    11/13/2018Listing removed$524,900$191/sqft
    Source: TALL PINES REALTY #D6102176 Report a problem
    9/1/2018Listed for sale$524,900+660.7%$191/sqft
    Source: TALL PINES REALTY #D6102176 Report a problem
    4/25/2018Sold$69,000$25/sqft
    Source: Public Record Report a problem

    Public tax history

    YearProperty taxesTax assessment
    2025$7,114 +2.4%$432,922 +2.9%
    2024$6,948 +0.1%$420,721 +3%
    2023$6,942 +3.4%$408,467 +3%
    2022$6,716 +0.1%$396,570 +3.6%
    2021$6,706 +4.4%$382,752 +1.4%
    2020$6,427 +493.8%$377,467 +707.4%
    2019$1,082 +1%$46,750 +10%
    2018$1,072 $42,500
    2017$1,072 --

    Find assessor info on the county website

    Neighborhood: 33947

    Nearby schools

    GreatSchools rating
    Schools provided by the listing agent
    • Elementary: Vineland Elementary
    • Middle: L.A. Ainger Middle
    • High: Lemon Bay High

    Source: Stellar MLS. This data may not be complete. We recommend contacting the local school district to confirm school assignments for this home.

    Get pre-qualified for a loan
    At Zillow Home Loans, we can pre-qualify you in as little as 5 minutes with no impact to your credit score.

    An equal housing lender. NMLS #10287.

    Sell for more on Zillow
    Get a Zillow Showcase℠ listing at no additional cost and you could sell for .
    $712,200
    2% more
    +$14,244
    With Zillow Showcase(estimated)
    $726,444