Skip main navigation
Off market
Street View
  • $545,500

    959 Byron Dr, Milford, MI 48381

    4beds
    4baths
    2,858sqft
    SingleFamily
    Built in 1968
    10,454 Square Feet Lot
    $545,500 Zestimate®
    $191/sqft
    $3,565 Estimated rent

    Home value

    $545,500

    $507,000 - $584,000

    $3,565/mo

    Zestimate® history
    Loading
    Loading...

    Owner options

    List your home for rent

    $3,565/mo

    Rent Zestimate®

    Find your next renter with Zillow Rental Manager. Plus, with online applications, you can quickly screen prospective tenants – for free.

    Learn more

    $3,565/mo

    Rent Zestimate®

    Refinance and save

    $3,586/mo

    Est. payment

    Refinancing to a lower rate could help reduce your monthly payments and save thousands over the life of the loan.

    See today's rates

    $3,586/mo

    Est. payment

    Explore your selling options

    Work with a Zillow partner agent

    Leverage their expertise and Zillow's premium Showcase listings to get your home seen by more buyers.

    Get started

    List with your own agent

    Get your home in front of millions of buyers by listing it on Zillow.

    Learn how to do it

    Sell it yourself

    Take full control of how buyers see your home on Zillow by listing For Sale by Owner (FSBO).

    List your home

    What's special

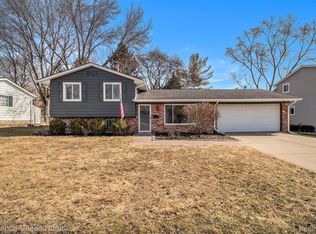
    OPEN HOUSE SUNDAY 12/ 7 10 AM - 2 PM! This Home Is Completely Move In Ready!!! 4 Bedroom (or Possibly Convert Back To 5 Bedroom) Home With Master Suite With ENORMOUS Walk-in Closet, Fireplace, Private Balcony And Heated Floors In Master Bath Along With A Princess Suite (easily Suited For A Prince As Well) Complete With Another HUGE Walk-in Closet And Vanity. All Generous Bedroom Sizes Throughout Home. Bakers Dream Kitchen With TONS Of Counter And Cabinet Space And Built In Double Oven!!! Large Walk In Pantry As Well! You Won't Be Lacking For Fridge/freezer Space Either... Grill Out Enjoying Your Back Yard Landscaping & Built In Fire Pit Then Walk To Downtown Milford & Enjoy The Festivals, Great Food And Central Park Just Footsteps Away. This Is A MUST SEE Home!!! New Furnace With Zoned Heating, HWH, Roof, Driveway & Easy Clean Windows In 2008. 90% New Plumbing And Electrical In 2008. New Blown Insulation In 2014. Landscaping In 2011. Agent Is Owner. Call For An Appointment Today! 12/10/14

    This property is off market, which means it's not currently listed for sale or rent on Zillow. This may be different from what's available on other websites or public sources.
    Facts & features

    Interior

    Bedrooms & bathrooms
    • Bedrooms: 4
    • Bathrooms: 4
    Heating
    • Forced air
    Cooling
    • Central
    Features
    • Has fireplace: Yes
    • Fireplace features: wood stove
    Interior area
    • Total interior livable area: 2,858 sqft

    Property

    Parking
    • Total spaces: 2
    • Parking features: Garage - Attached
    Features
    • Exterior features: Vinyl, Brick
    Lot
    • Size: 10,454 Square Feet
    Details
    • Parcel number: 1615229007

    Construction

    Type & style
    • Home type: SingleFamily
    • Architectural style: Colonial
    Materials
    • Wood
    • Foundation: Slab
    • Roof: Asphalt
    Condition
    • Year built: 1968

    Community & HOA

    Location
    • Region: Milford

    Financial & listing details

    • Price per square foot: $191/sqft
    • Tax assessed value: $506,800
    • Annual tax amount: $9,095

    Price history

    DateEventPrice
    2/5/2015Sold$273,000-4.2%$96/sqft
    Source: Public Record Report a problem
    11/1/2014Listed for sale$285,000$100/sqft
    Source: Real Estate One-W Blmfld #214113894 Report a problem
    5/24/2014Listing removed$285,000$100/sqft
    Source: Chestnut Development LLC #214035979 Report a problem
    9/20/2013Listed for sale$285,000+50.4%$100/sqft
    Source: CHESTNUT DEVELOPMENT LLC #213096118 Report a problem
    9/29/2004Sold$189,520$66/sqft
    Source: Public Record Report a problem

    Public tax history

    YearProperty taxesTax assessment
    2025$9,095 +5.3%$253,400 +7.8%
    2024$8,636 +5%$235,070 +9.7%
    2023$8,227 +10.6%$214,270 +6.3%
    2022$7,440 +1.1%$201,540 +4.3%
    2021$7,359 $193,280 +3.4%
    2020-- $186,840 +4.9%
    2019$7,277 +4.4%$178,180 +16.8%
    2018$6,969 -15.3%$152,550
    2017$8,232 $152,550 +9%
    2016$8,232 $139,970 +12.5%
    2015-- $124,420 +19.9%
    2014-- $103,740 +12.8%
    2011-- $92,000 -8.9%
    2010$3,216 -11.5%$100,990 -14.6%
    2009$3,632 +96.3%$118,240 -35.2%
    2005$1,850 $182,340 +103.5%
    2003-- $89,580 +10.2%
    2002-- $81,300 +36.6%
    2001$2,366 +11.3%$59,520 +3.2%
    2000$2,126 $57,680
    Find assessor info on the county website

    Neighborhood: 48381

    Nearby schools

    GreatSchools rating
    Schools provided by the listing agent
    • District: Huron Valley

    Source: The MLS. This data may not be complete. We recommend contacting the local school district to confirm school assignments for this home.

    Get a cash offer in 3 minutes
    Find out how much your home could sell for in as little as 3 minutes with a no-obligation cash offer.
    Estimated market value
    $545,500
    Get a cash offer in 3 minutes
    Find out how much your home could sell for in as little as 3 minutes with a no-obligation cash offer.
    Estimated market value
    $545,500